Design + Build
Ricmar
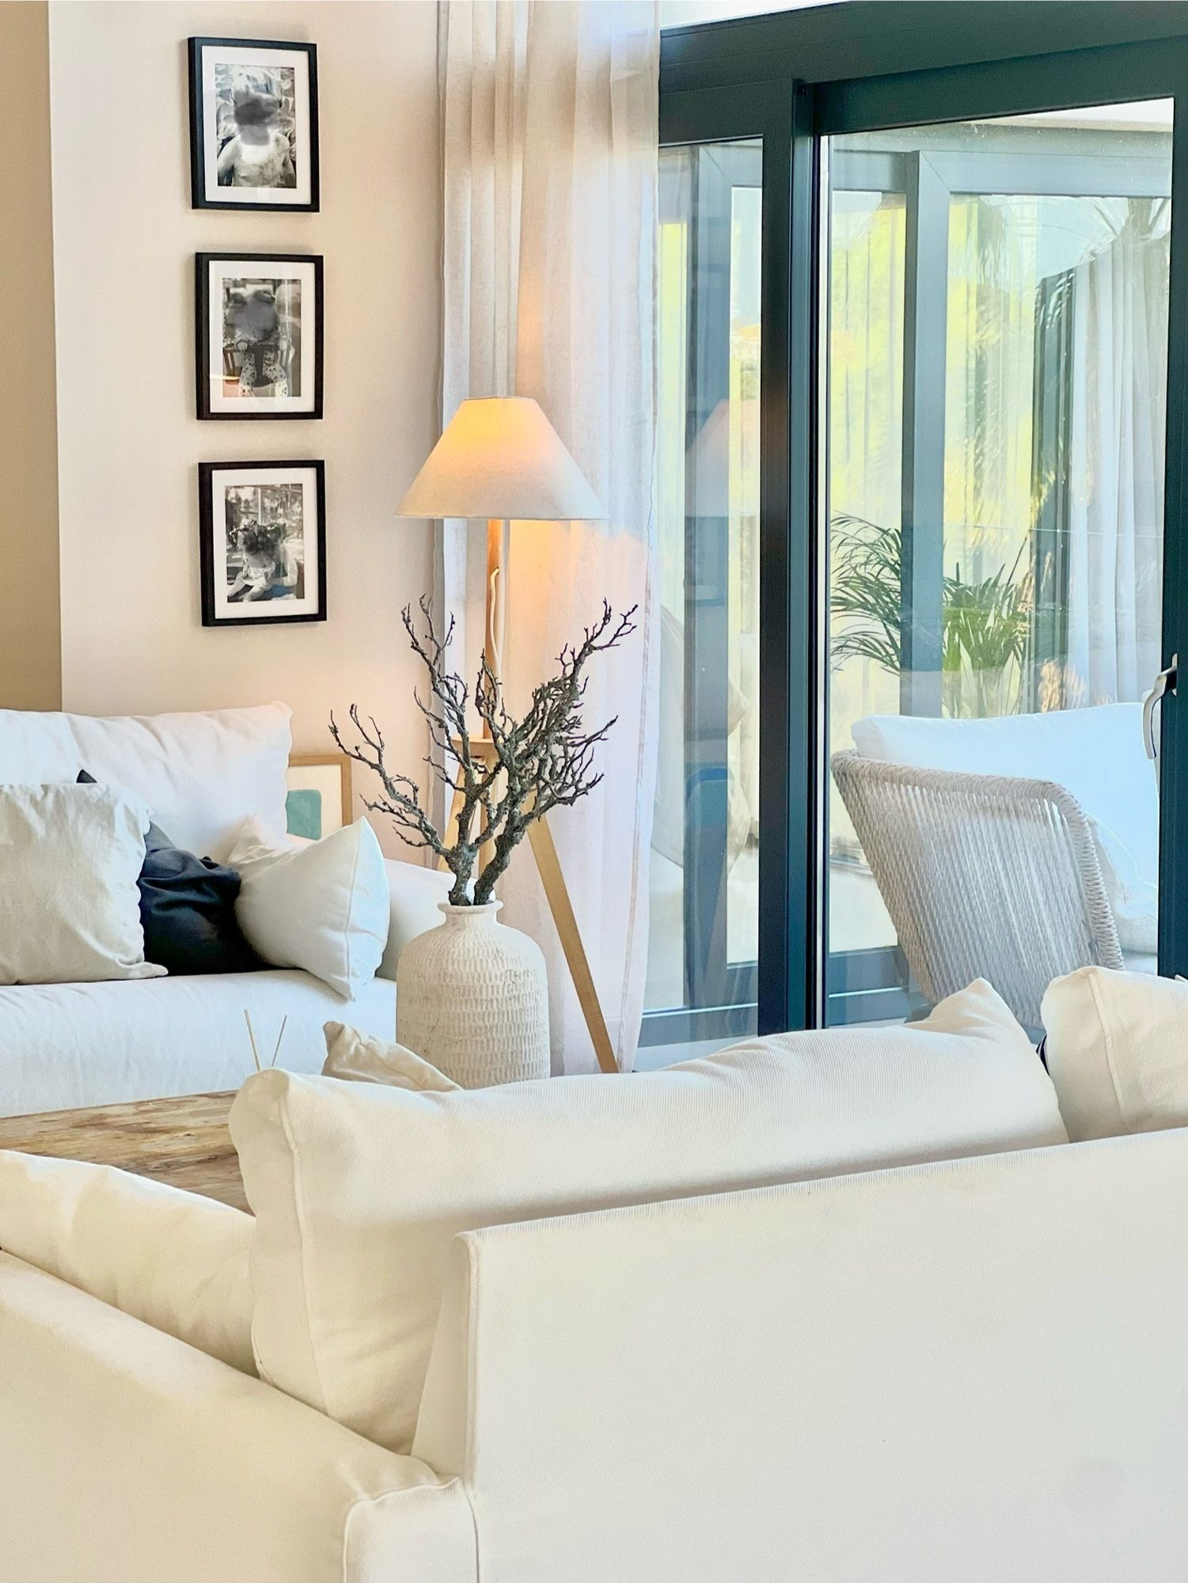
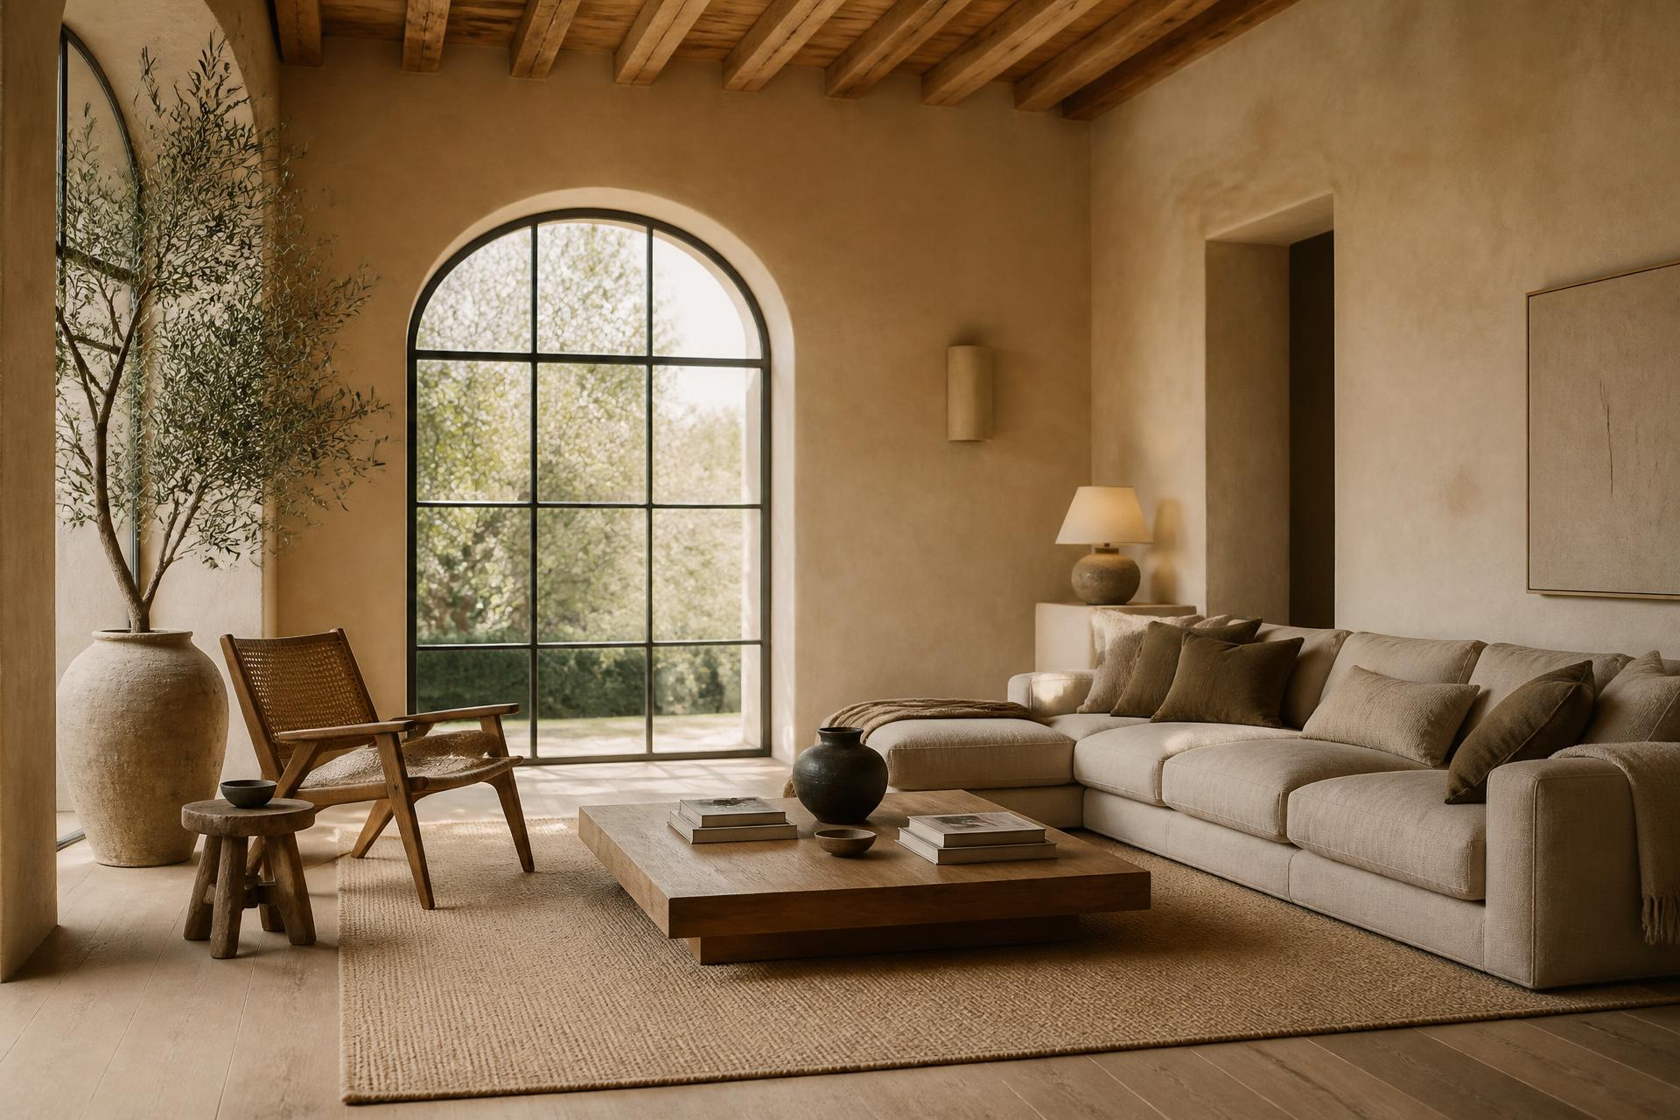
A hillside villa above Marbella reworked room by room: pale oak, travertine and sea light, with living space carried out onto the terrace.
Interior design & build · since 2015
Based in Boca Raton, working with homeowners and developers from Miami to Jupiter.
Start a projectWhy work with us
Two decades of managing our own property portfolio taught us to build the way an owner would. We blend Scandinavian functionality with Mediterranean warmth to make spaces that hold up to real life.
Whether we are shaping a forever home meant to pass down a generation, or helping a developer reach market-leading yields, the work is the same: high-performance design with a quietly affluent aesthetic, delivered from first sketch to final finish.
01 — Design
Spatial planning, material palettes, joinery drawings and furnishing. We design the whole room, down to the handle you touch every morning.
02 — Build
Architectural concept, permits, trades and site management through to the final finishes — one contract, one team, one person accountable.
Selected work
Design + Build
A hillside villa above Marbella reworked room by room: pale oak, travertine and sea light, with living space carried out onto the terrace.
Design + Build
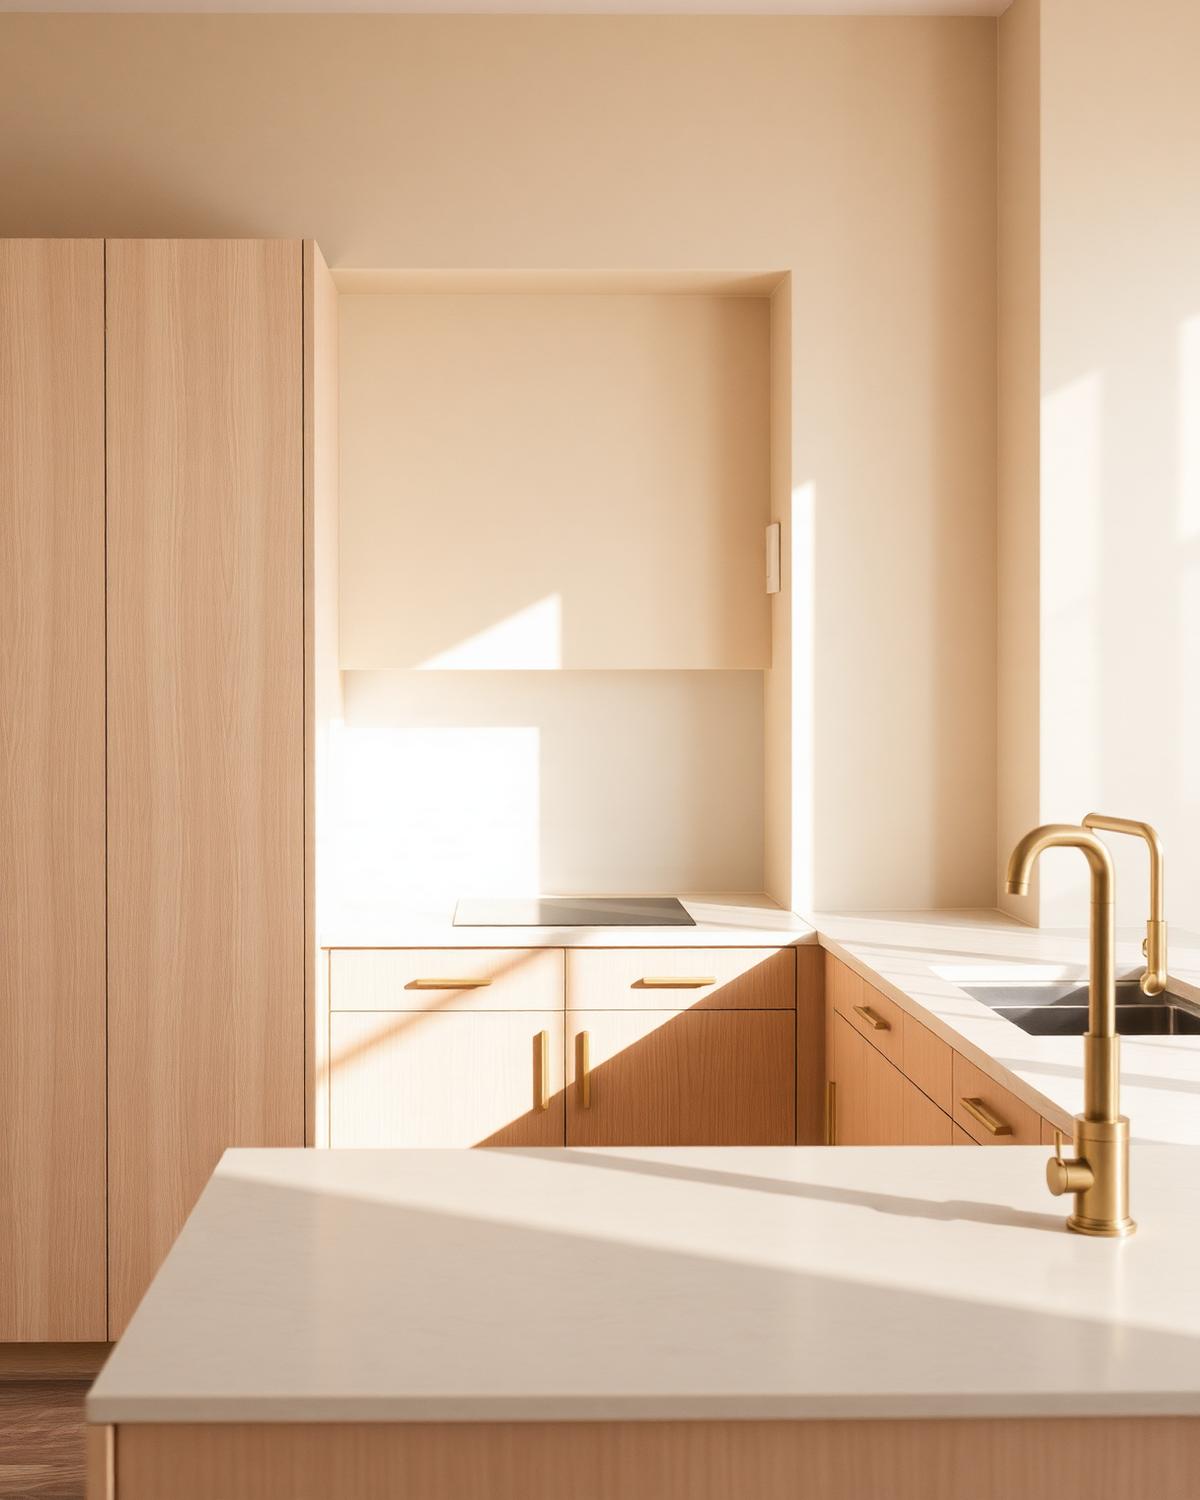
A working kitchen reduced to two materials. Rift-sawn oak, honed travertine, and light left to do the decorating.
Interior Design
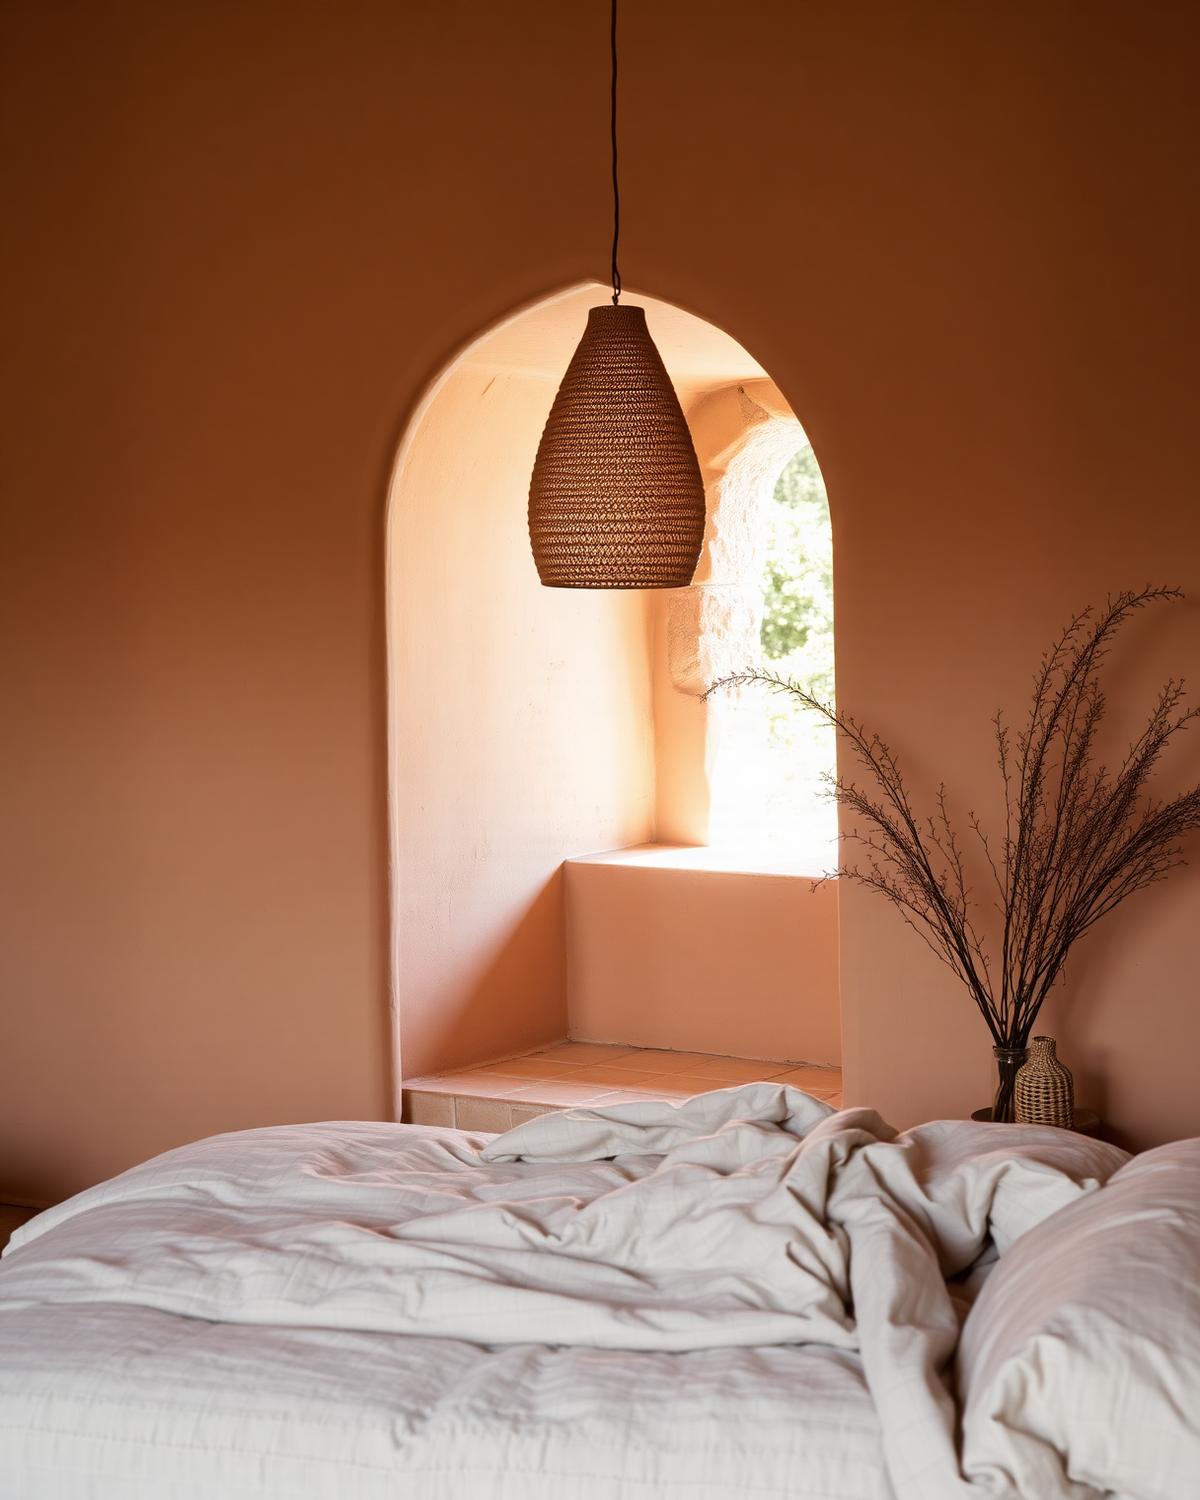
Hand-applied clay plaster and a deep arched window seat turn a plain bedroom into somewhere you slow down.
01
Connected homes built on technology that stays useful — heating, light and security that work quietly in the background.
02
Lime, timber, stone and low-impact insulation. Materials chosen to last decades, not seasons.
03
Pragmatic, honest relationships. One point of contact, open budgets, and no surprises at the end.
How we work
Every project is its own thing. In general, it goes like this.
We learn the project, the site and how you actually live. You hear where we would take it.
A first vision for the space — plans, references and a clear material direction.
An itemised breakdown of everything the project includes, agreed before anything moves.
Design and budget signed off. We begin the elevation drawings for your property.
Designers, builders and suppliers working as one team. Regular meetings, and you are welcome on site any day.
We walk the finished home together and correct anything that isn't right before we hand over the keys.
2015
Established
75
Projects completed
100%
Client satisfaction