Portfolio

Ricmar

Design + Build · Completed 2024

Avenida de Las Palmas 7, Marbella, 29604
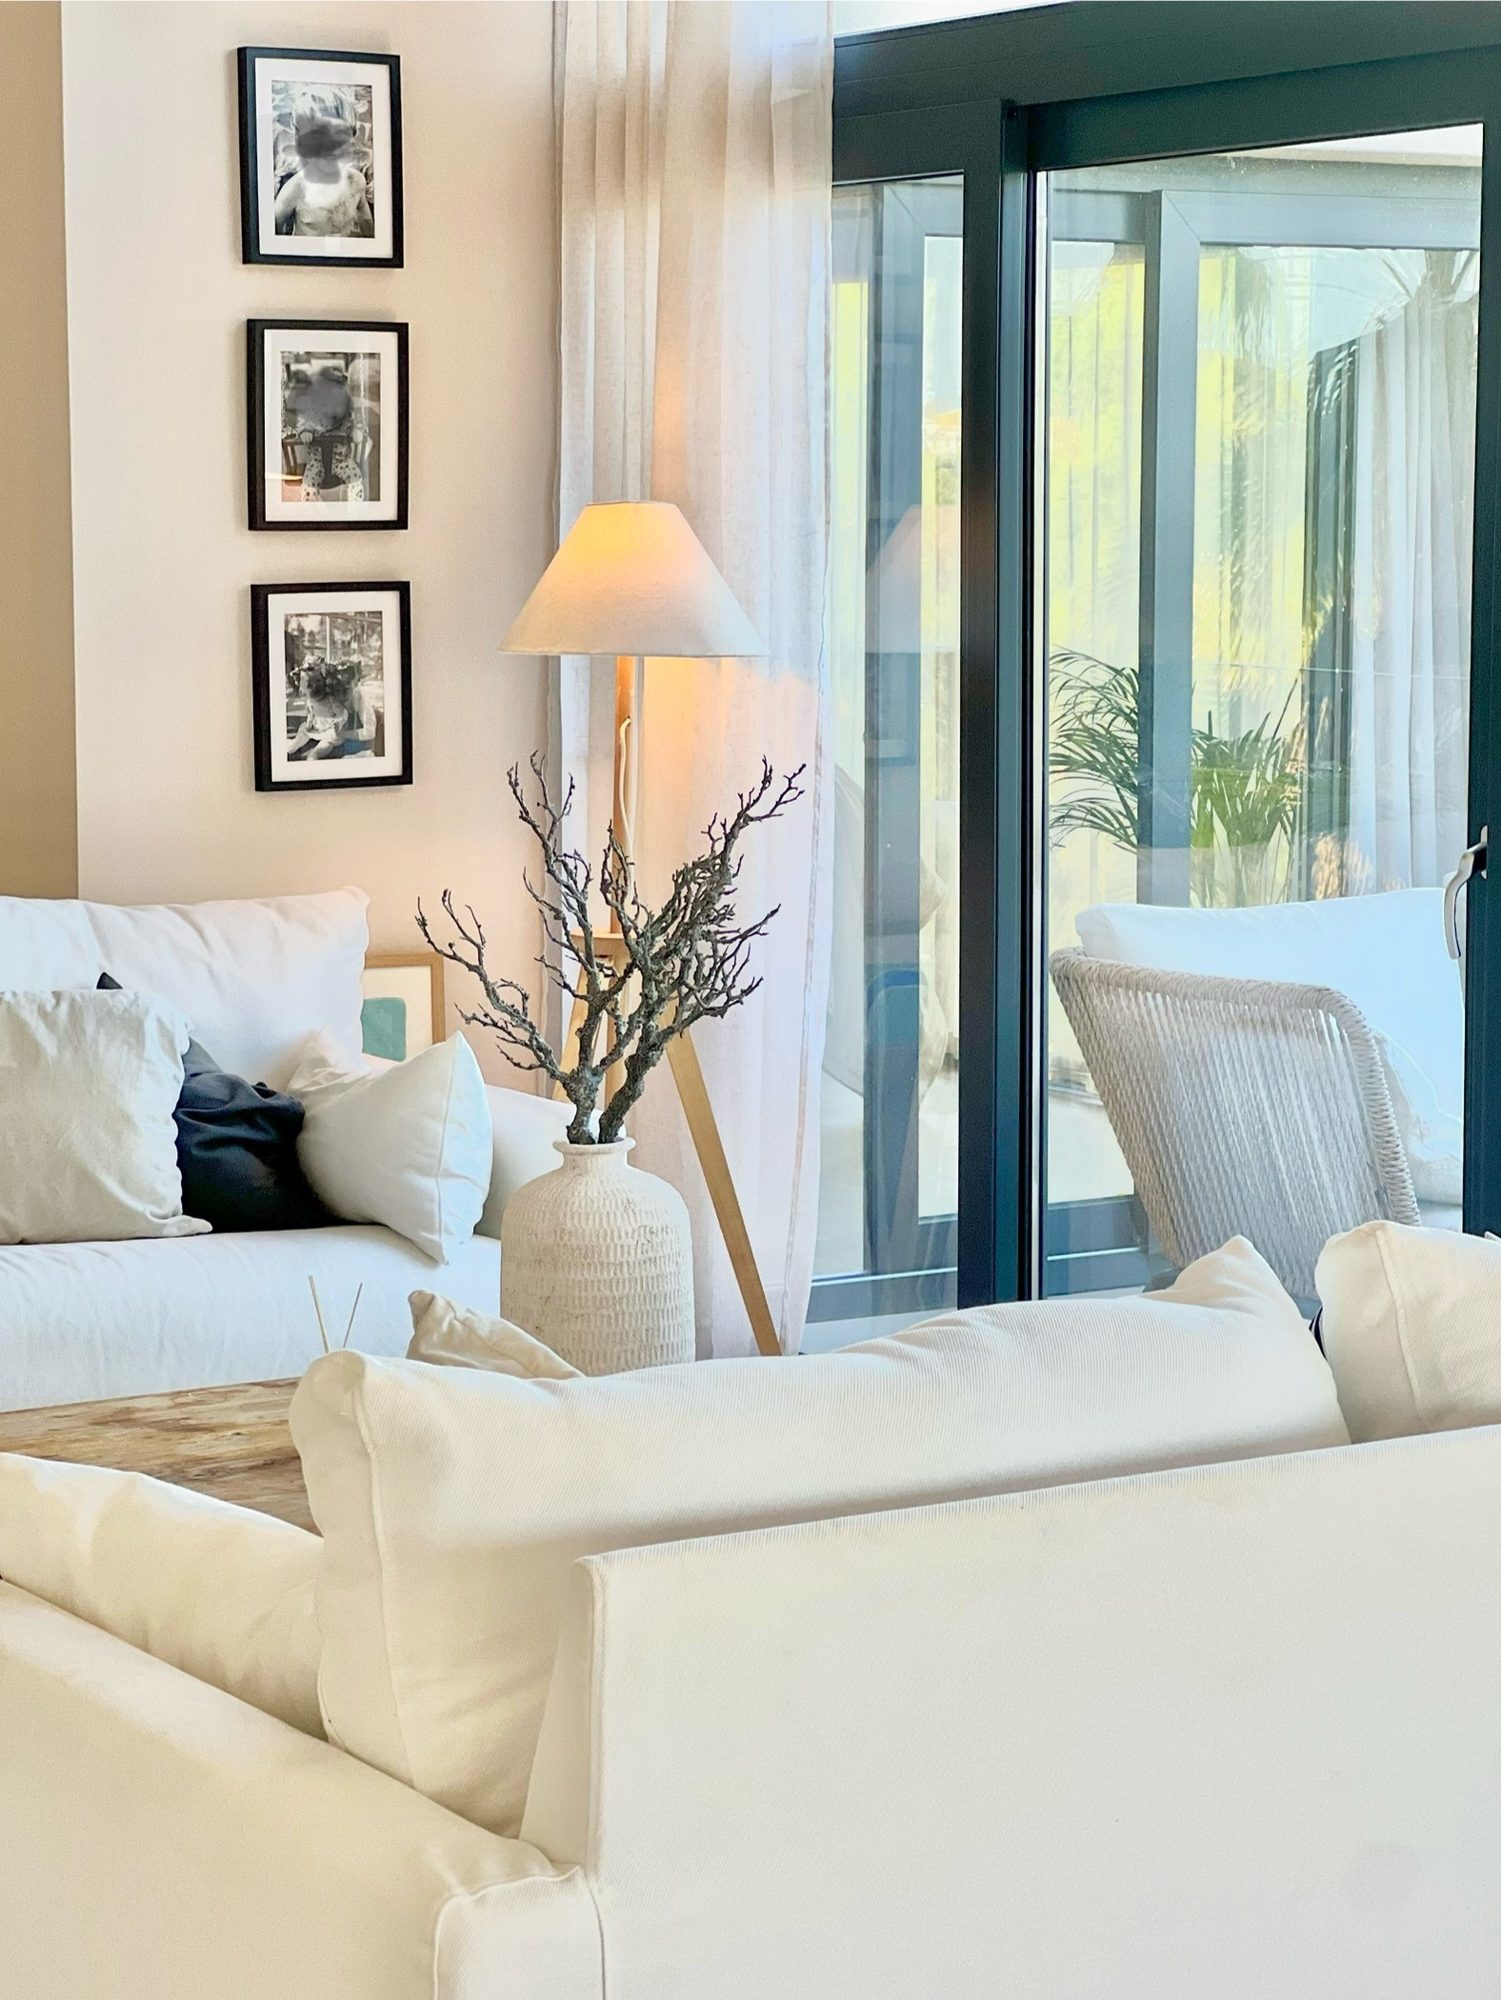
Ricmar — Living room — the plan opened to the terrace, in oak, linen and limestone.

Ricmar sits on the slope east of Marbella, looking over pine and palm towards the water. The house had good bones and heavy, dated finishes. We opened the plan, lifted every surface to a warm neutral base, and let the view and the light set the palette — oak, limestone, linen and soft green, with black steel framing the glazing.

Scope

  • Full renovation
  • Interior design
  • Outdoor living
  • Pool house
Ricmar — Seating drawn around the view rather than the television.
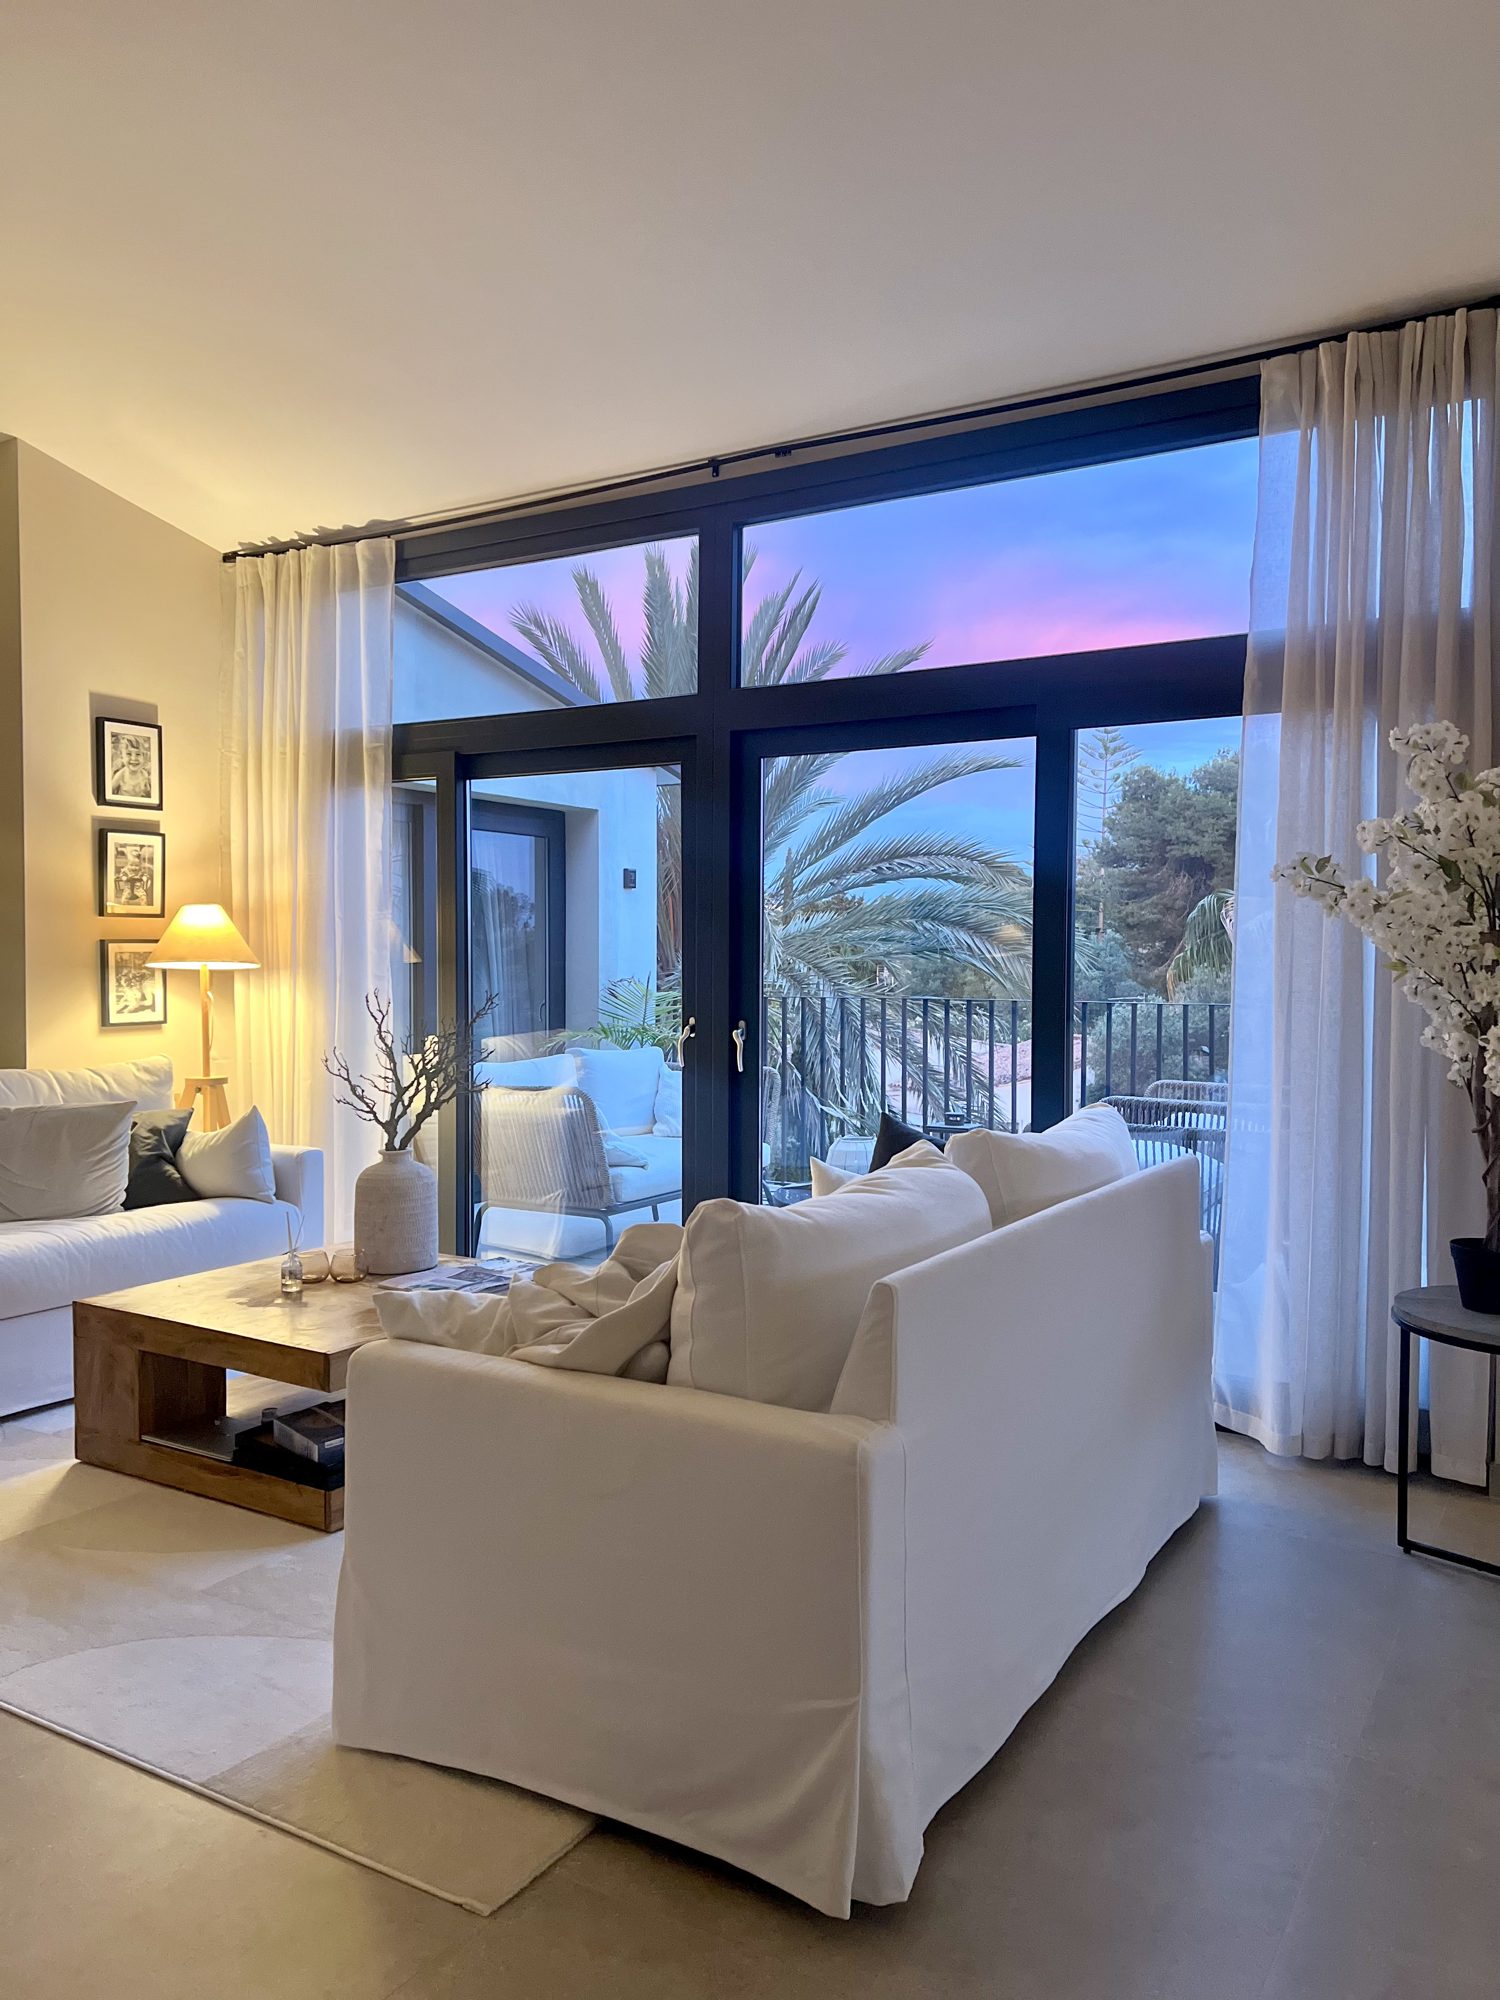
Seating drawn around the view rather than the television.

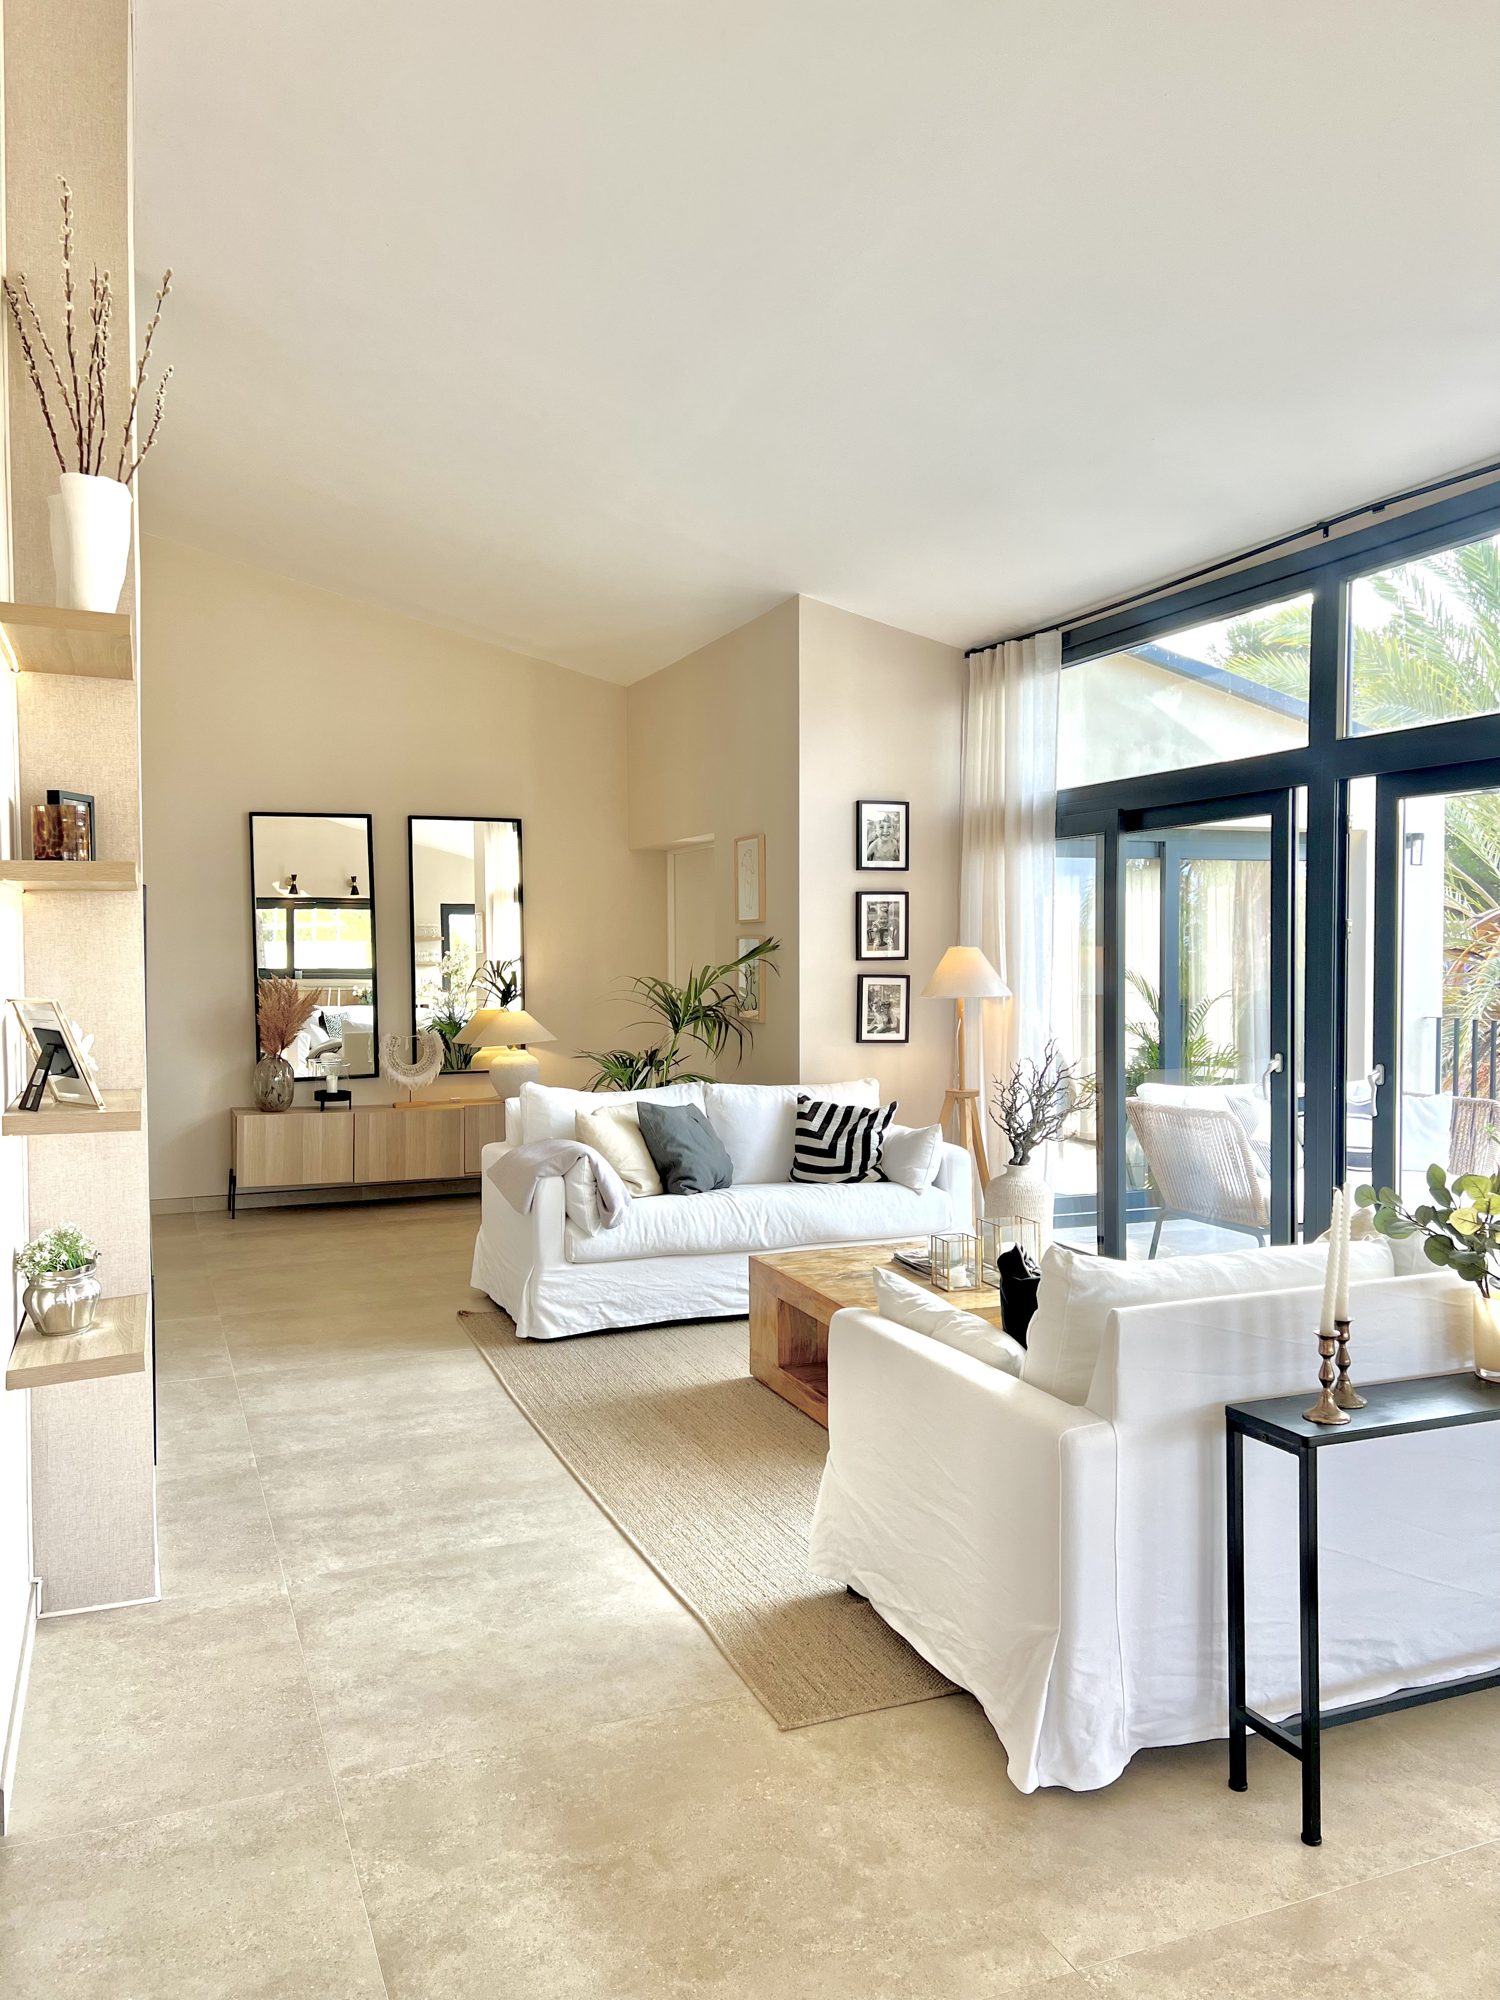
Ricmar — Late afternoon in the main salon, stone floors carrying the light.
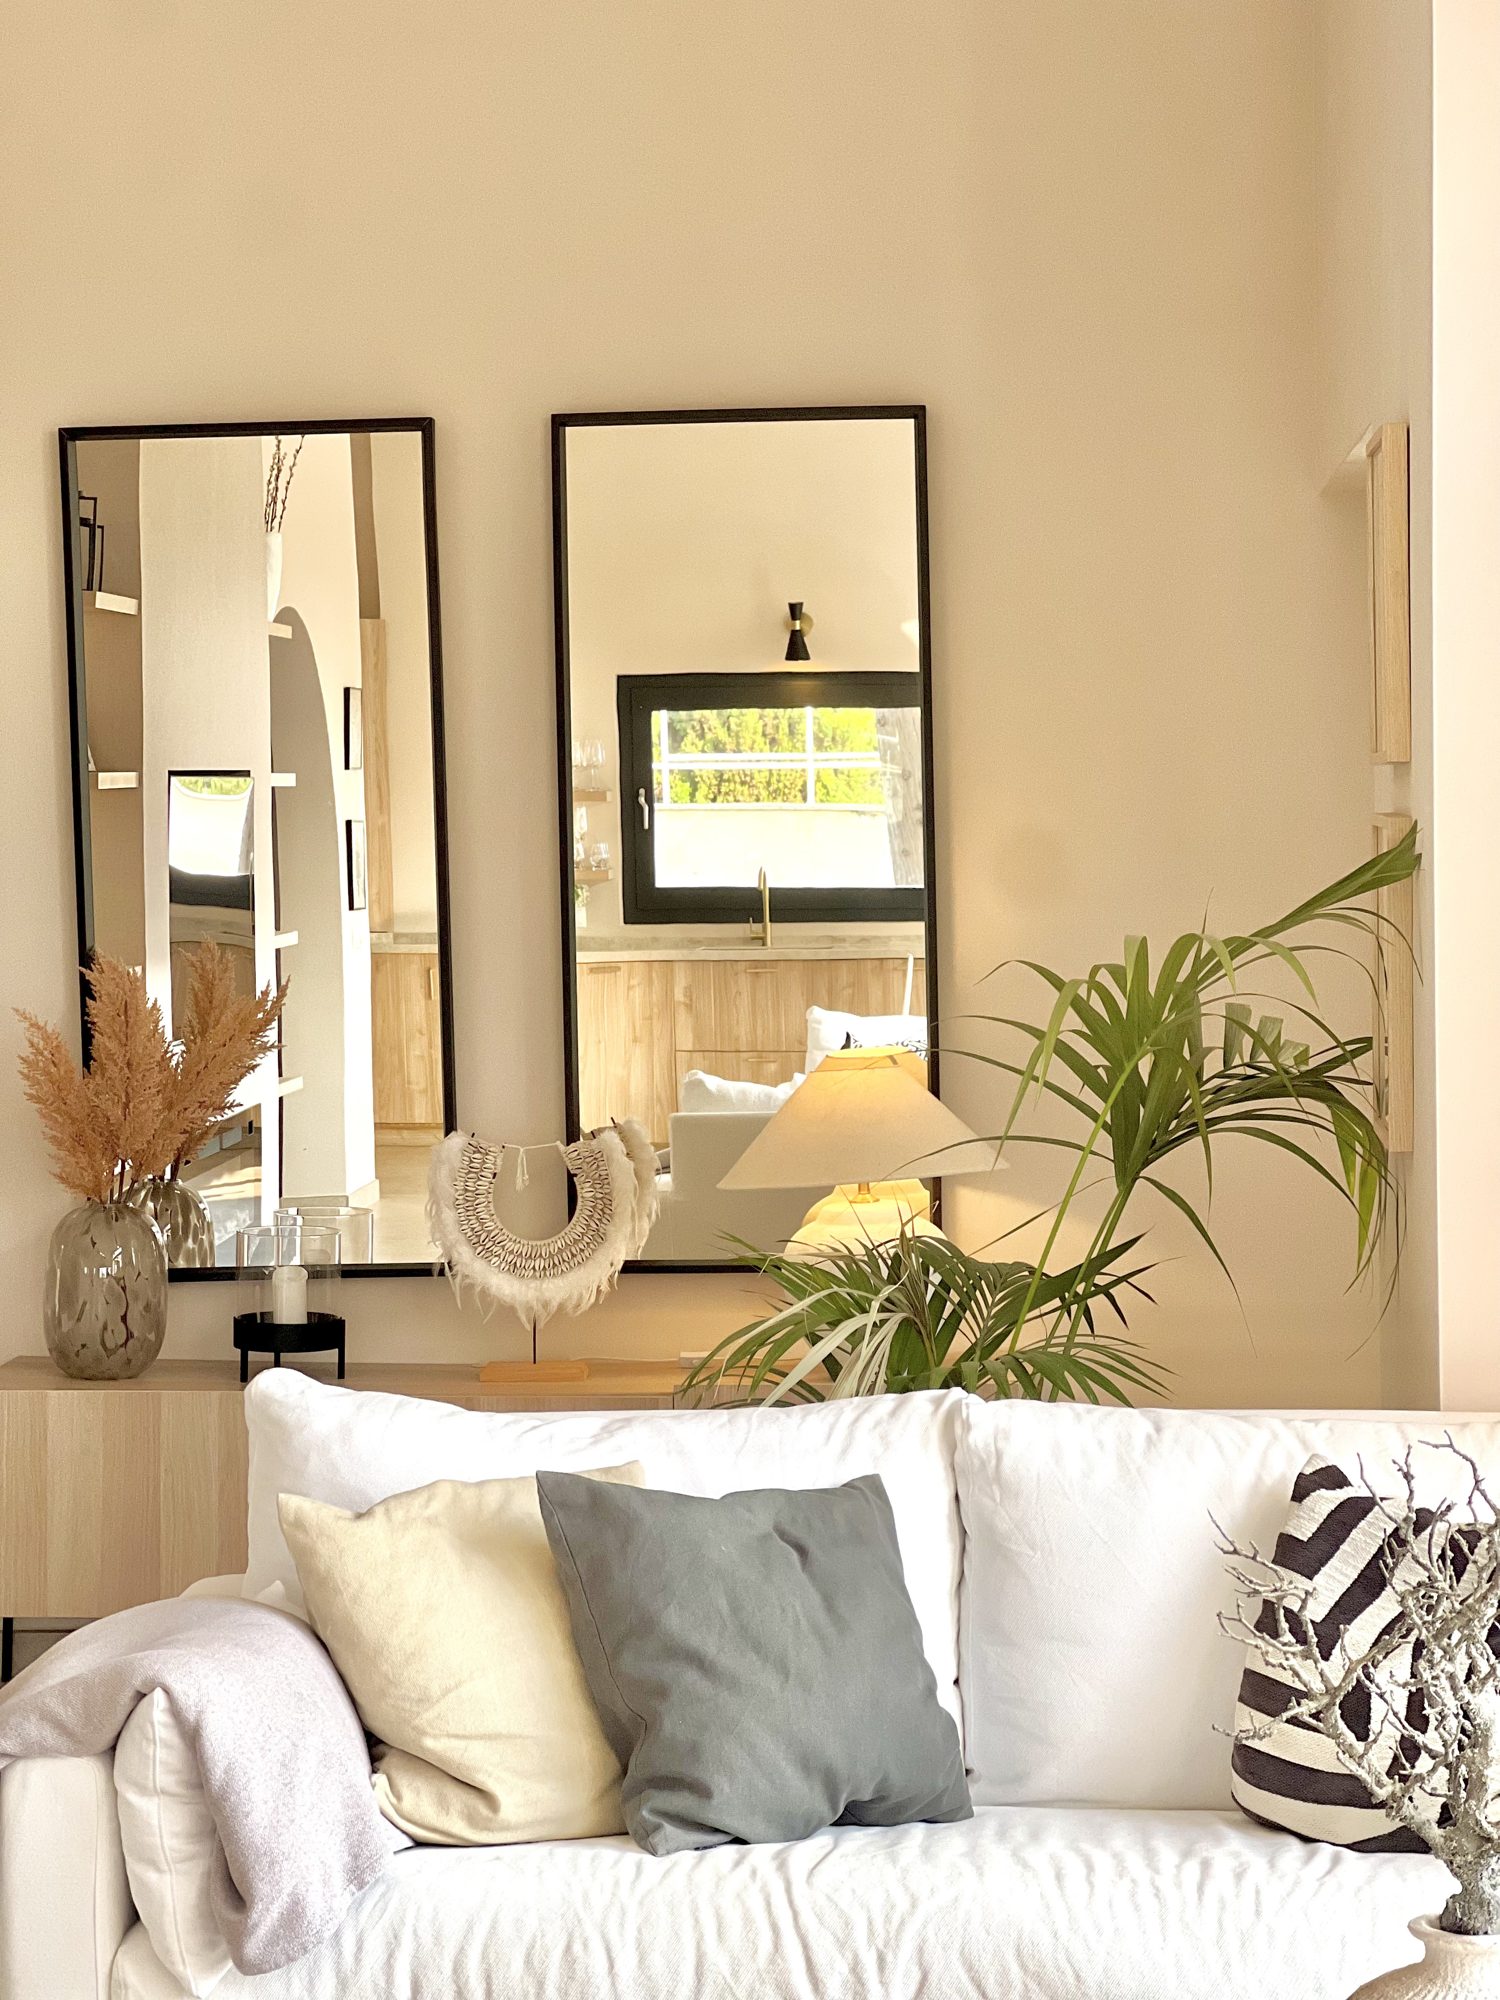
Late afternoon in the main salon, stone floors carrying the light.

Ricmar — Paired full-height mirrors bounce the afternoon light back across the room.
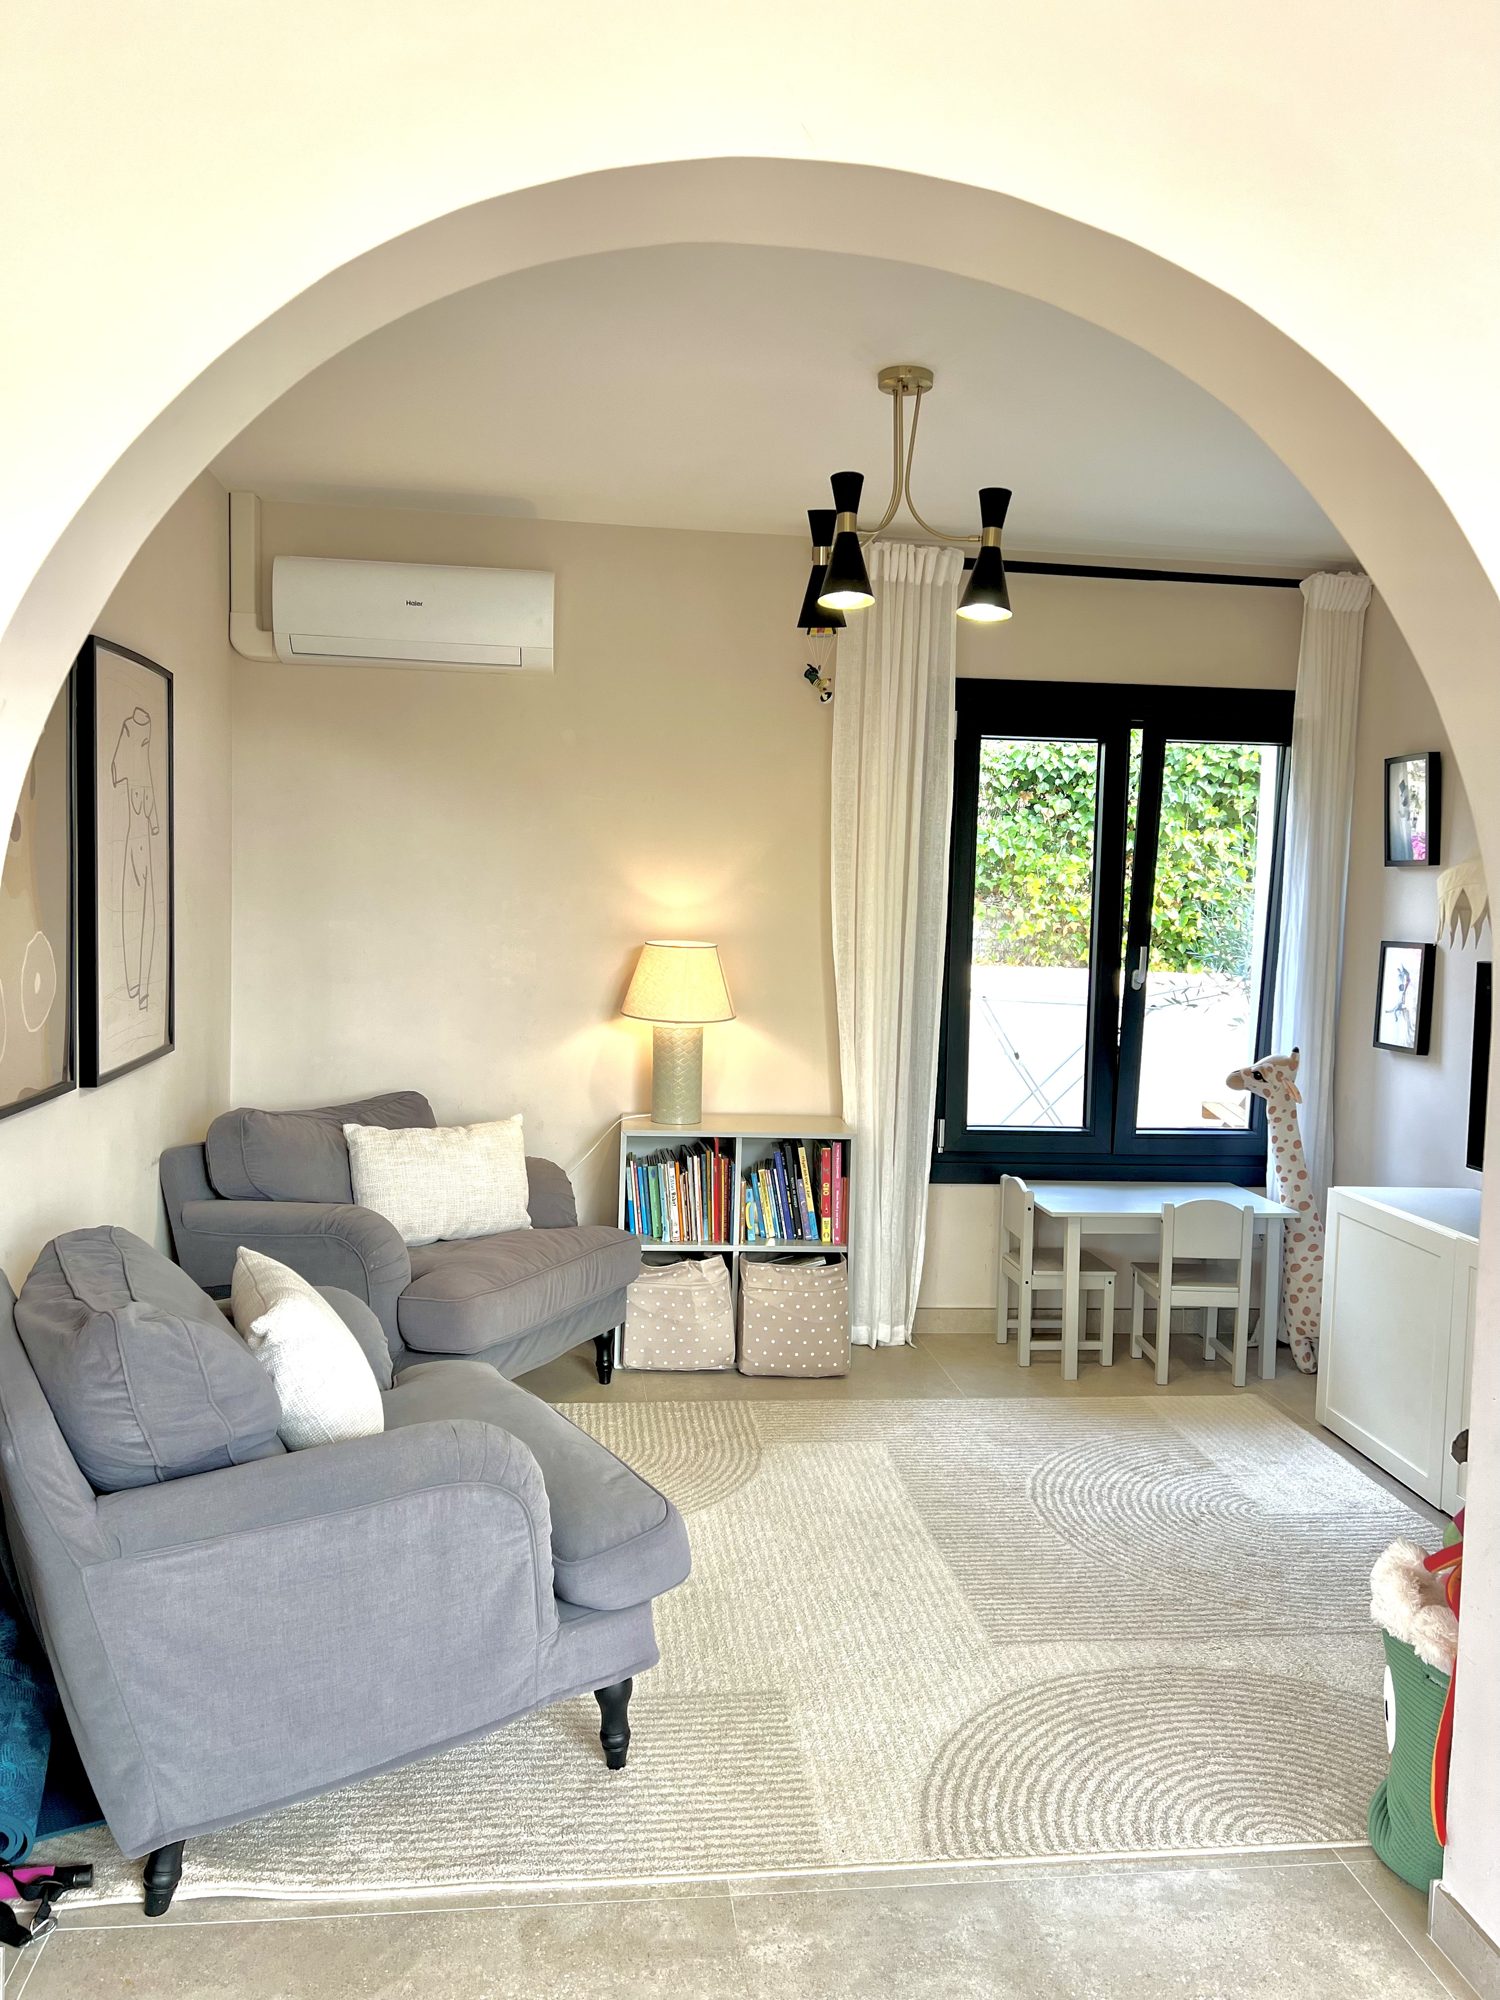
Paired full-height mirrors bounce the afternoon light back across the room.

Ricmar — A quieter lounge for the end of the day.
A quieter lounge for the end of the day.

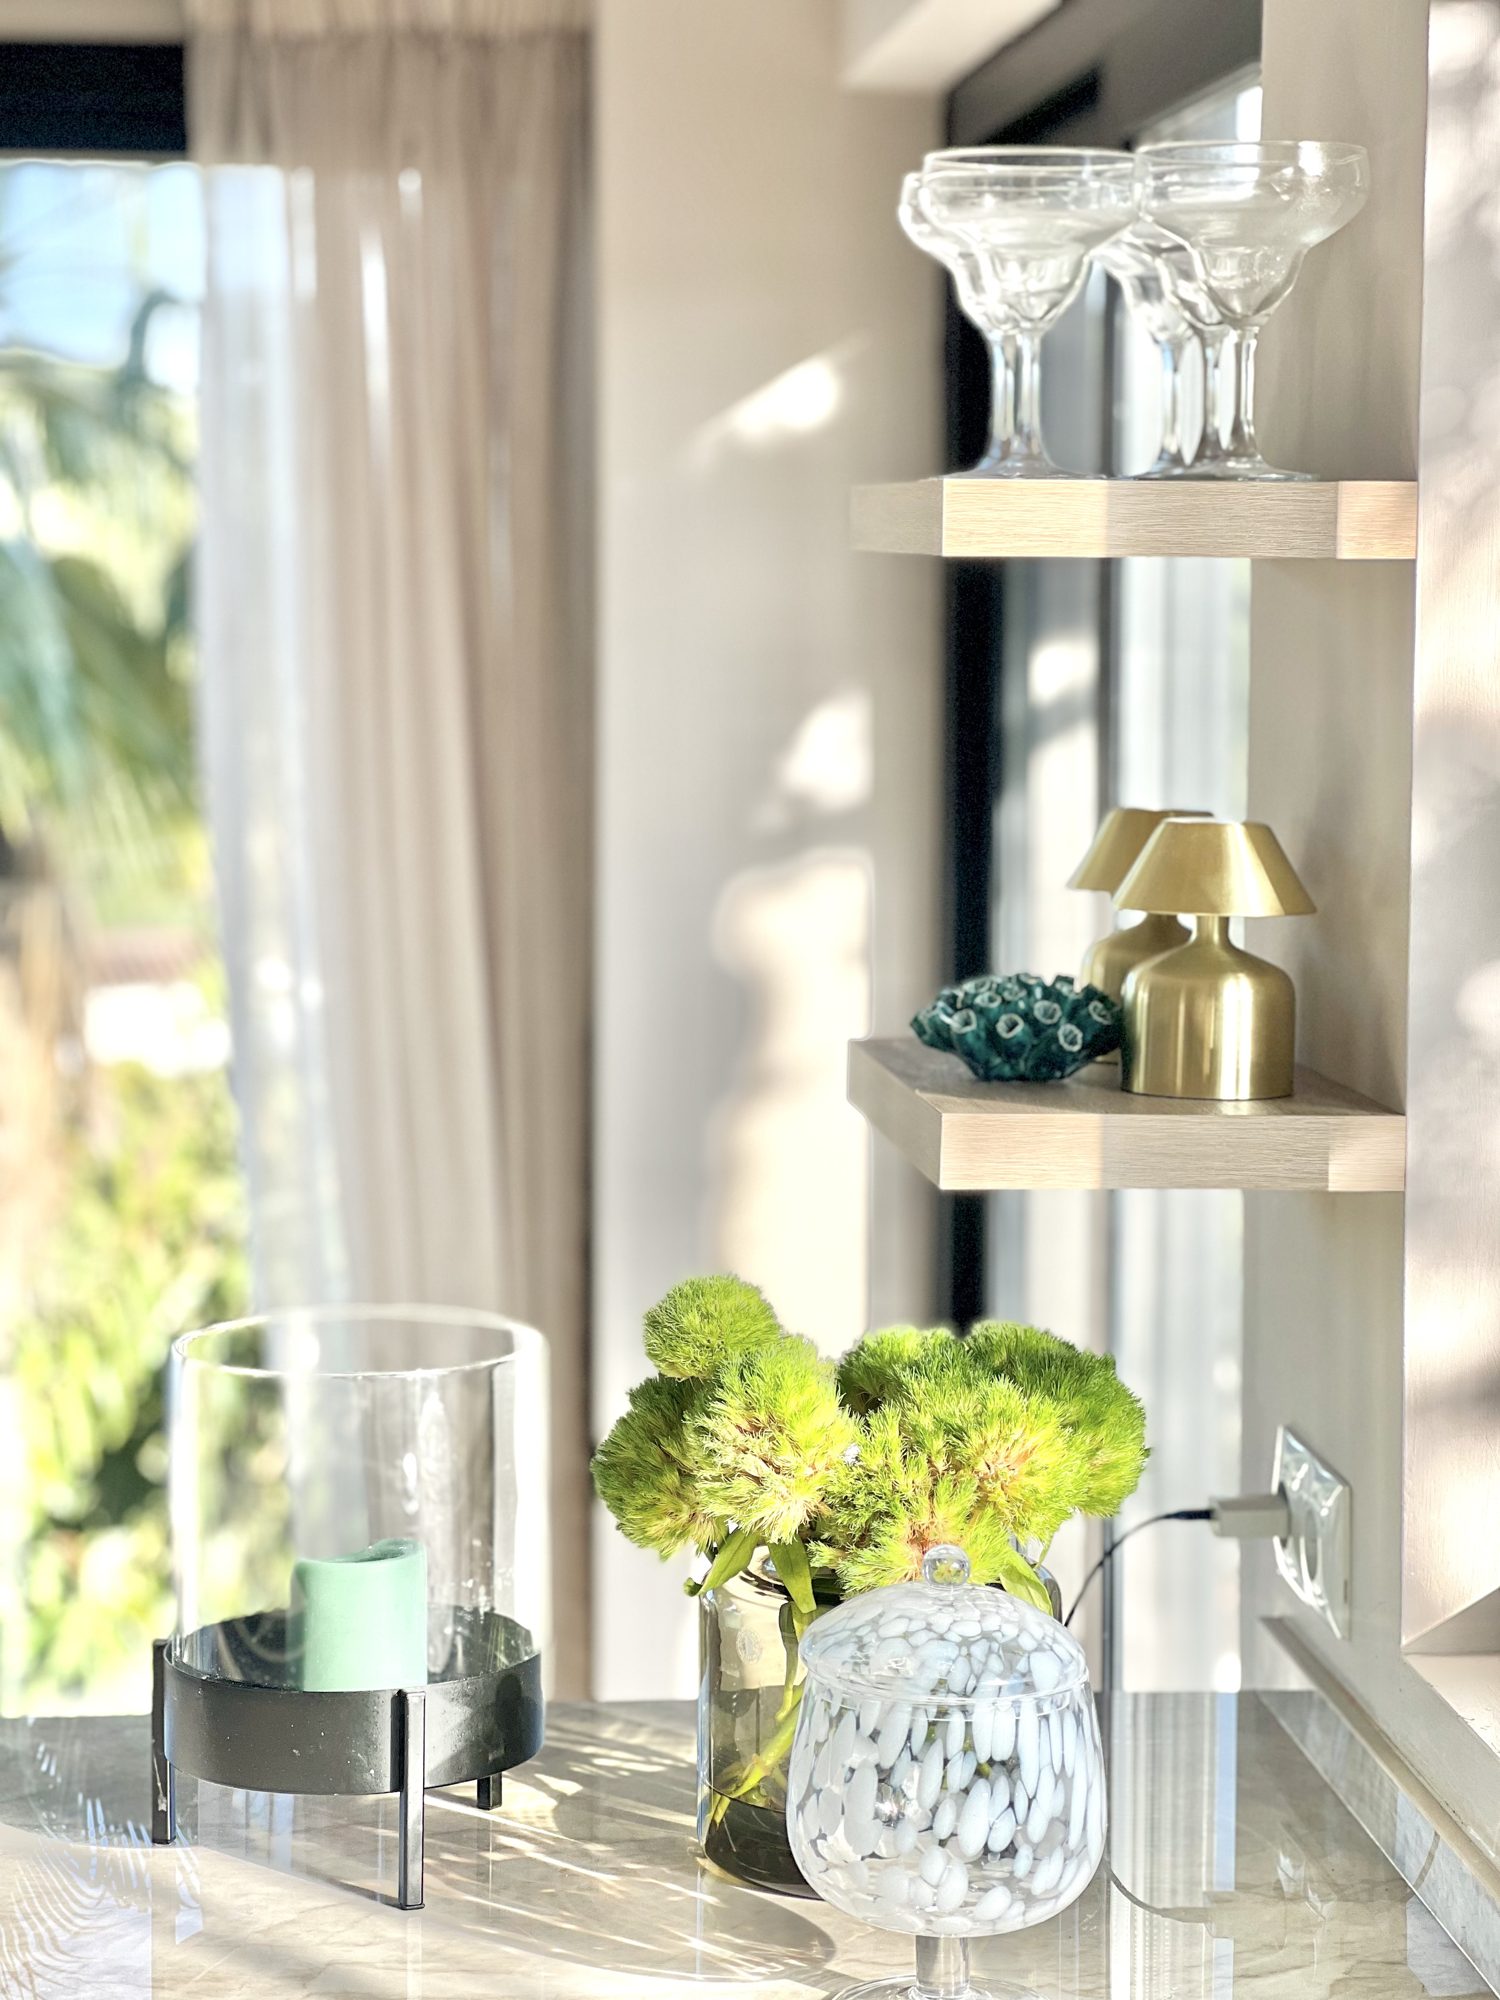
Ricmar — Details — brass, ceramic and linen, chosen to age well.
Details — brass, ceramic and linen, chosen to age well.

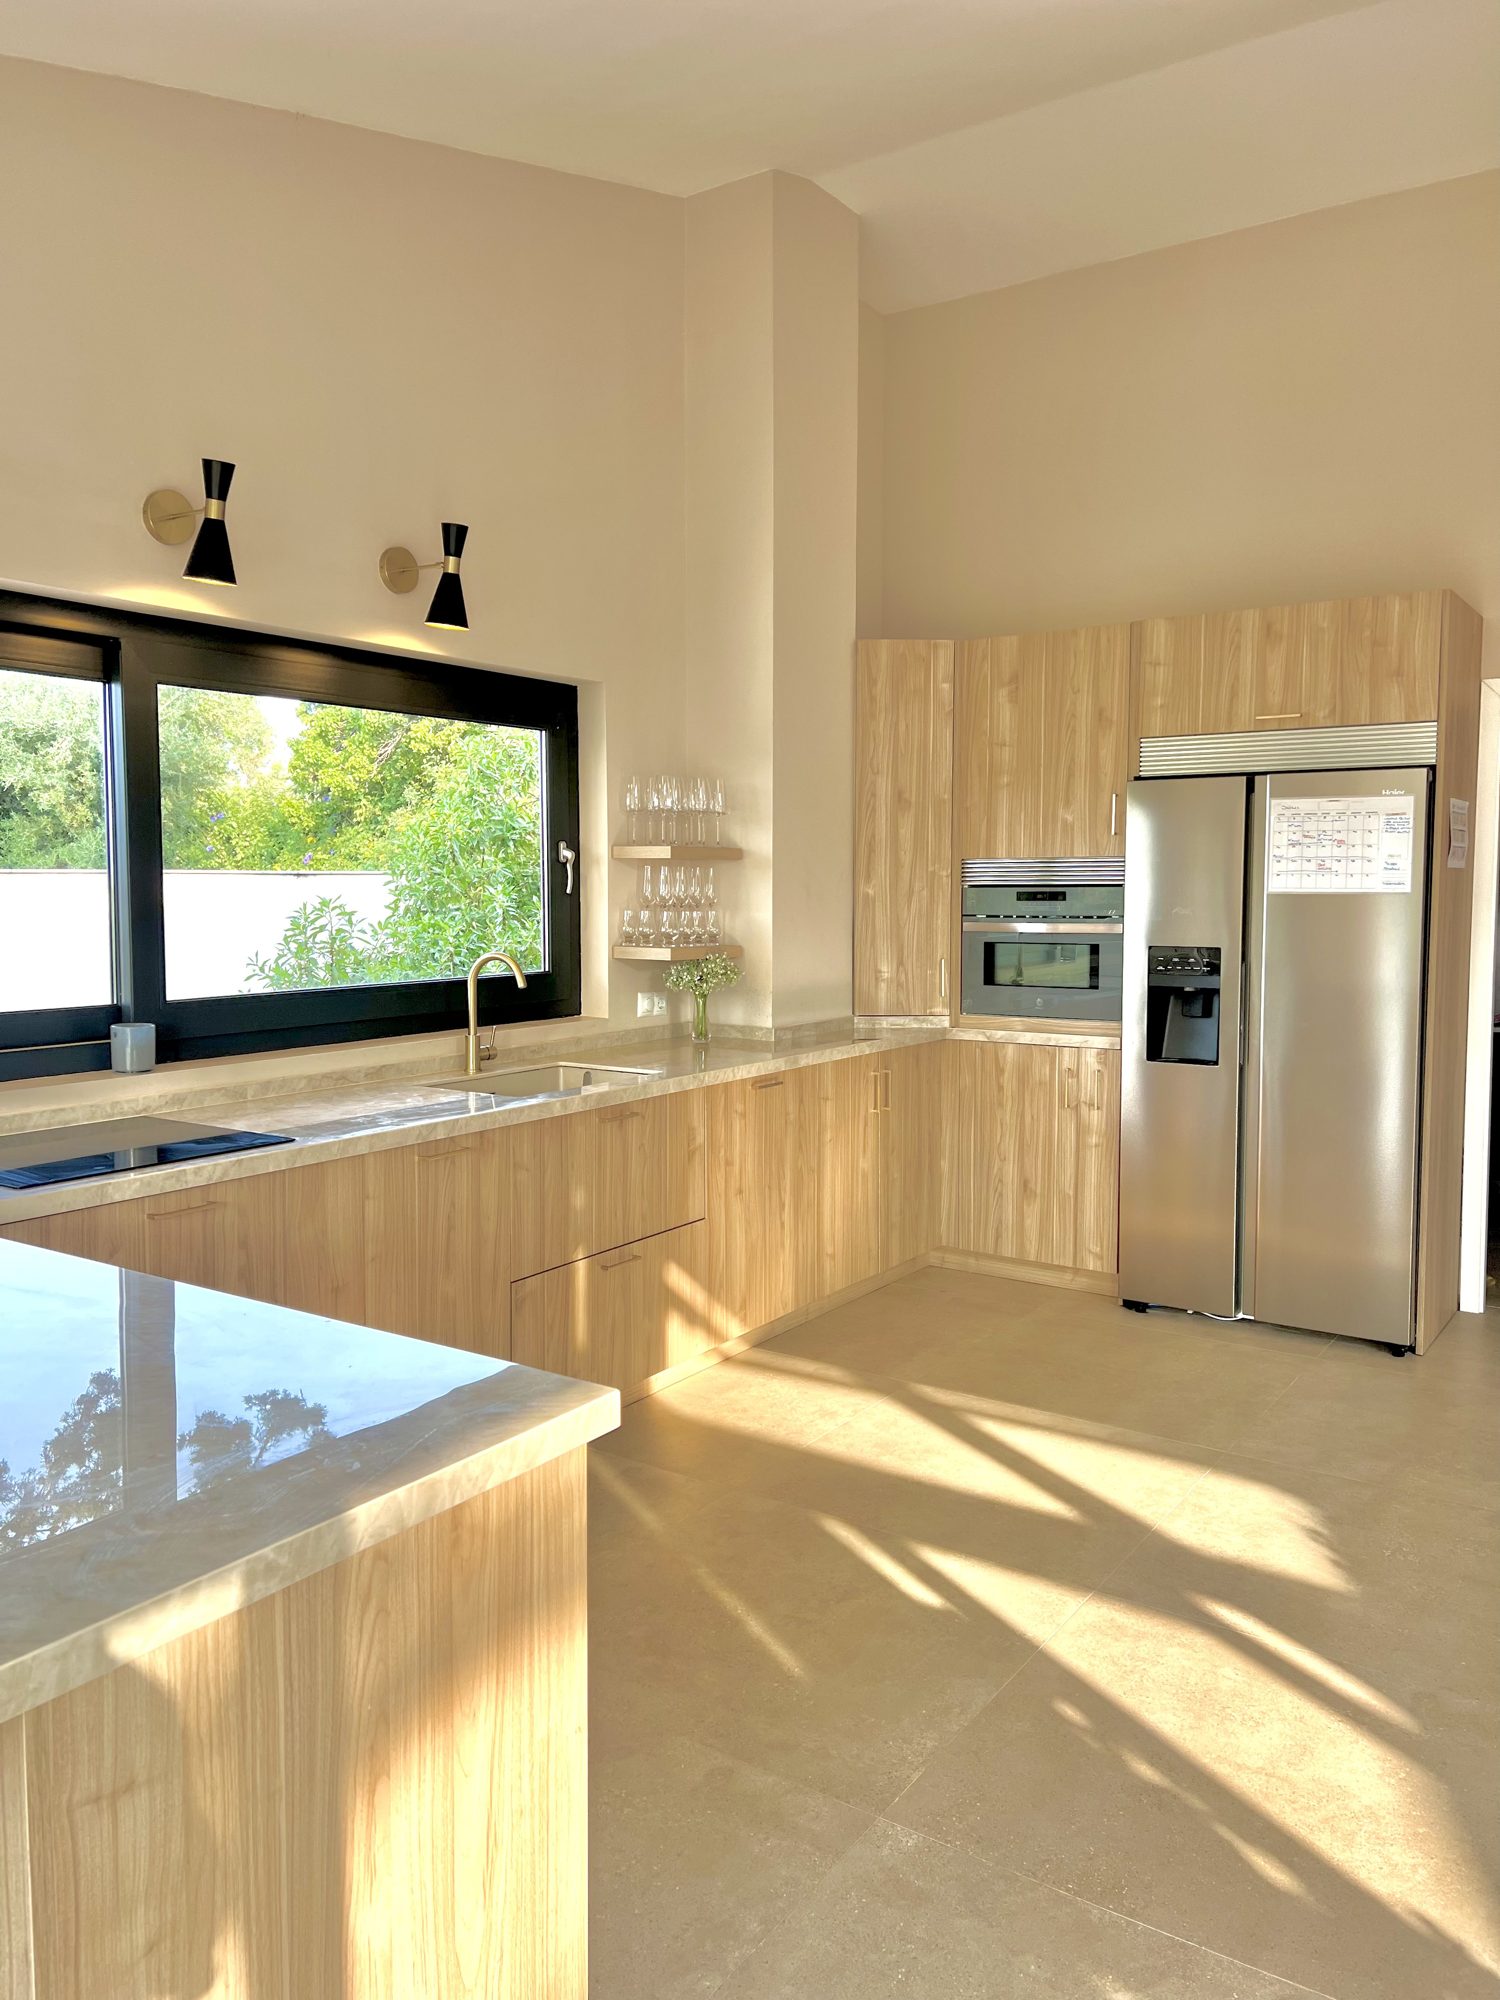
Ricmar — Main kitchen — handleless fronts, stone worktops, everything put away.
Main kitchen — handleless fronts, stone worktops, everything put away.

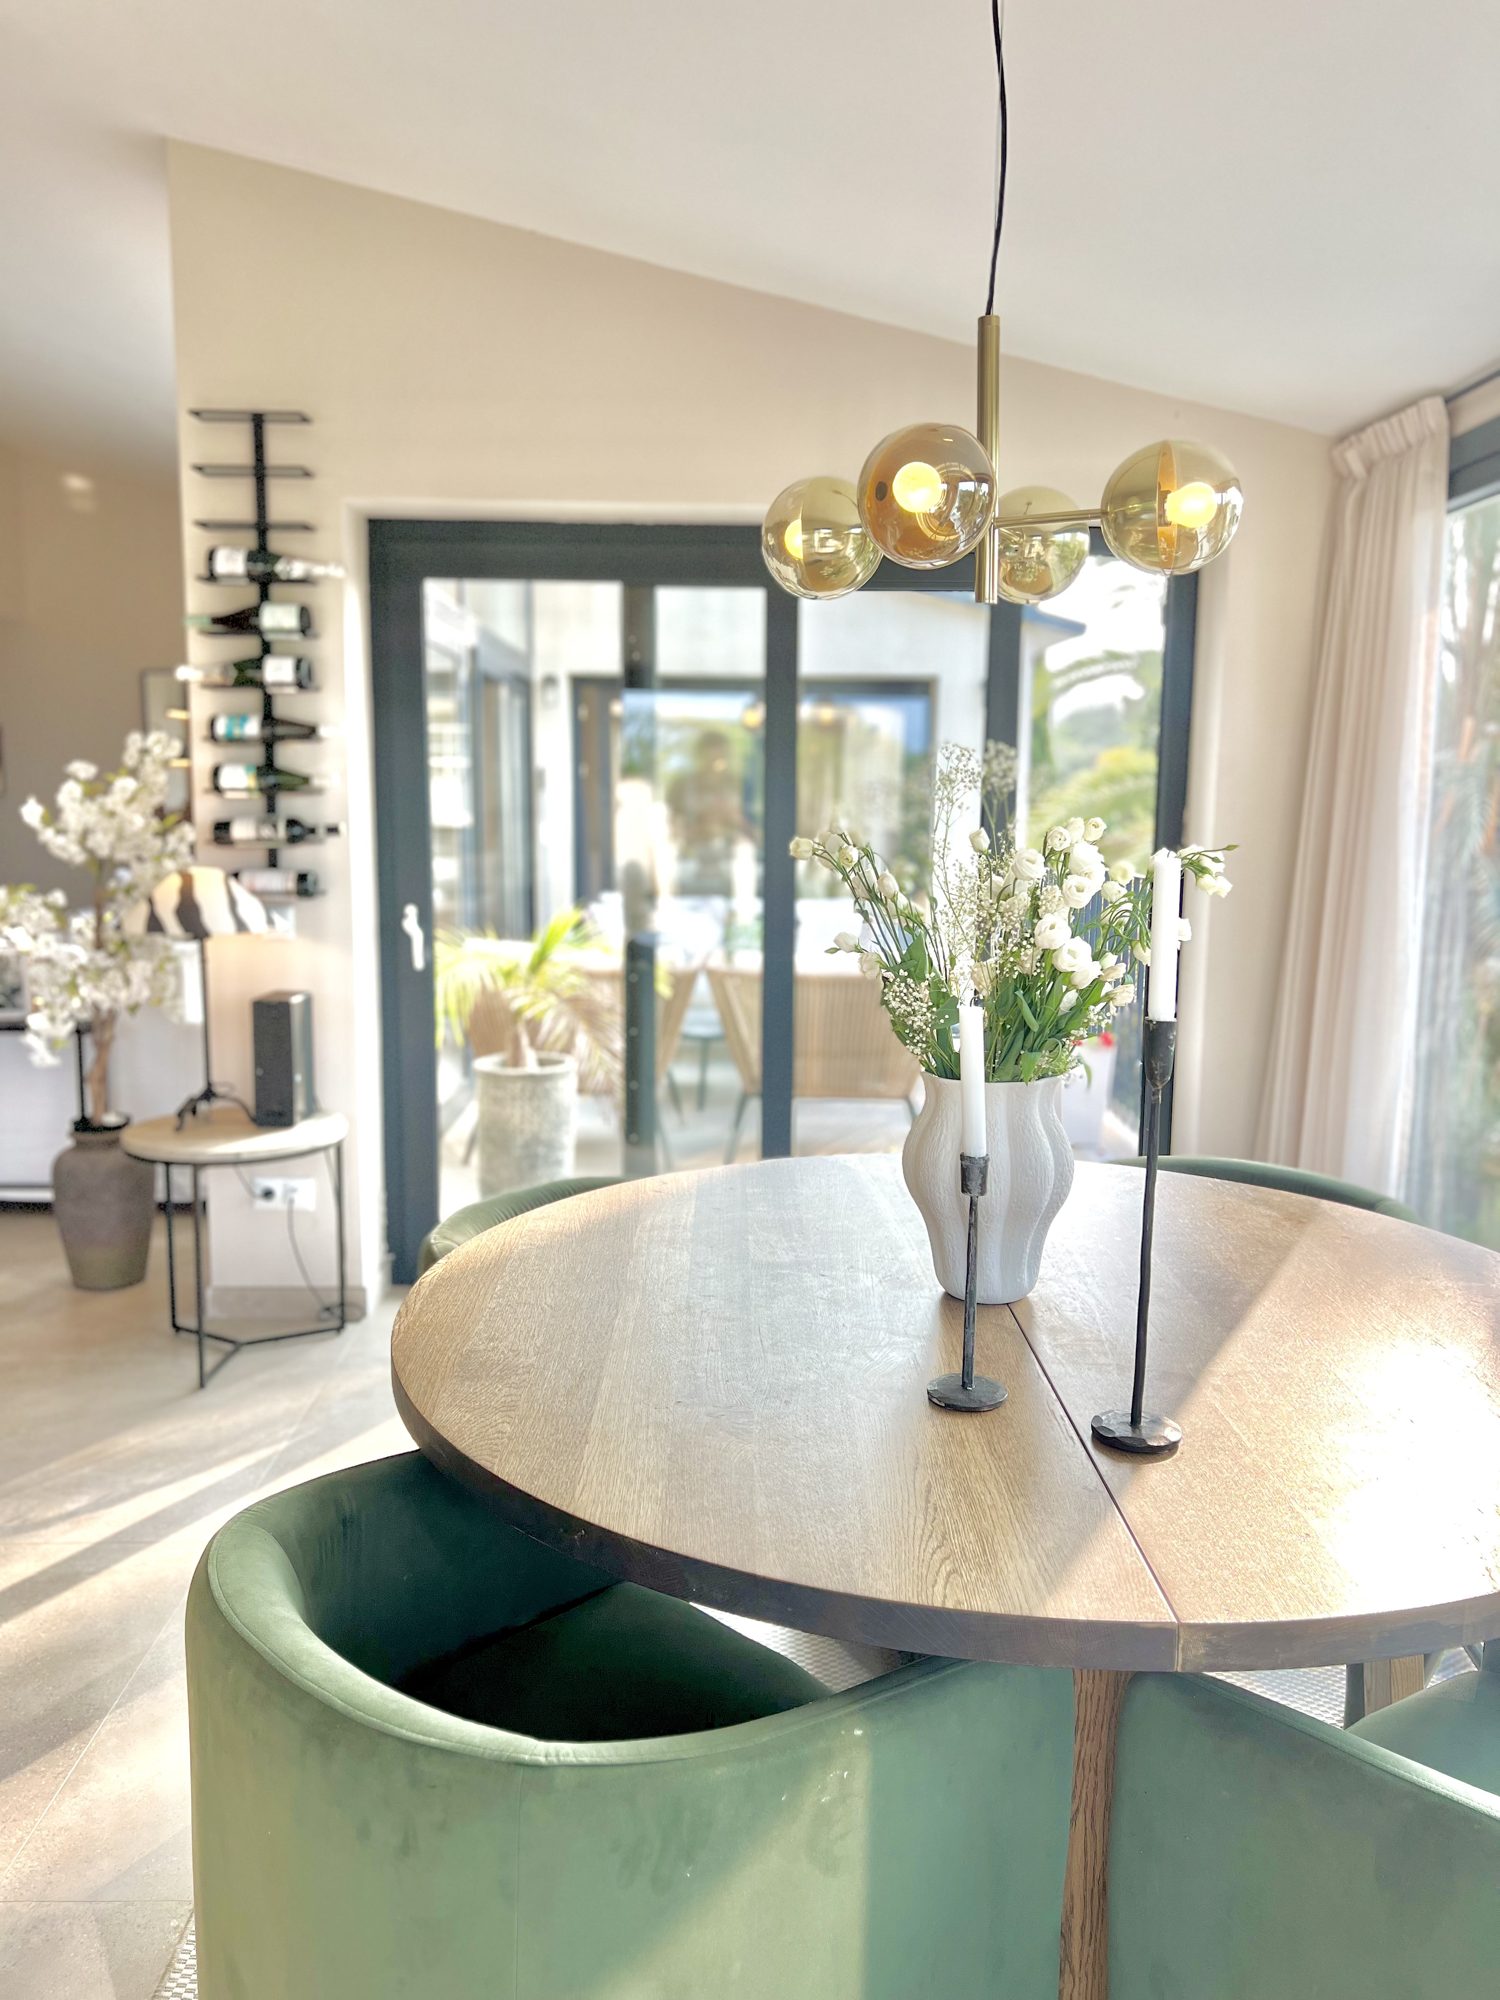
Ricmar — Dining — the table set beneath the window.
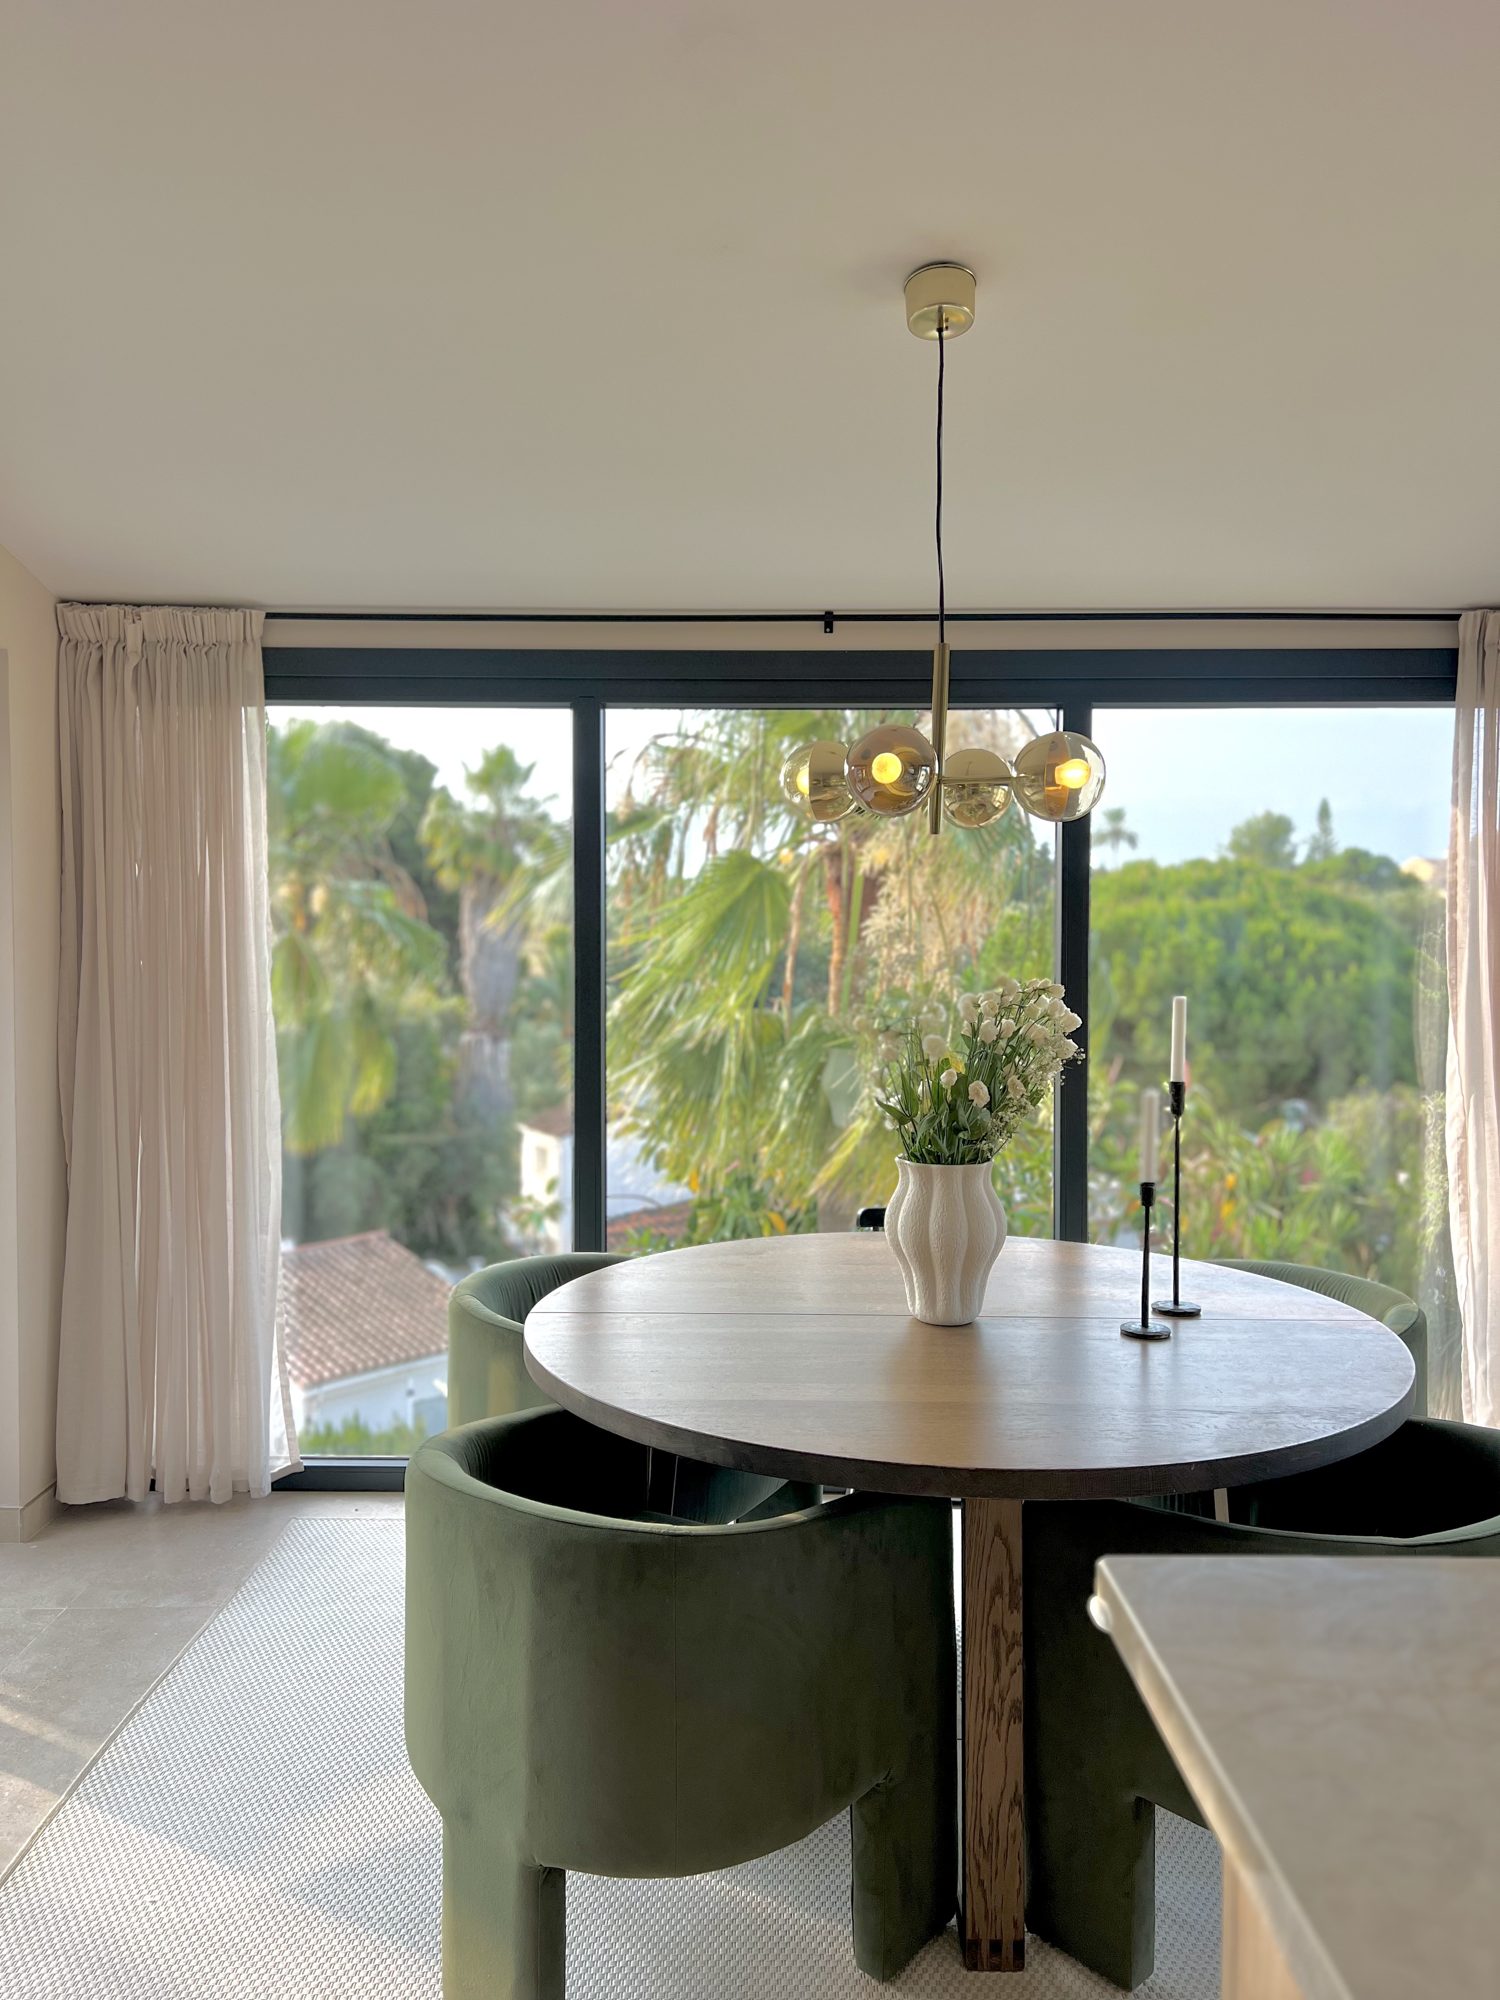
Dining — the table set beneath the window.

Ricmar — The dining room reads as one room with the salon.
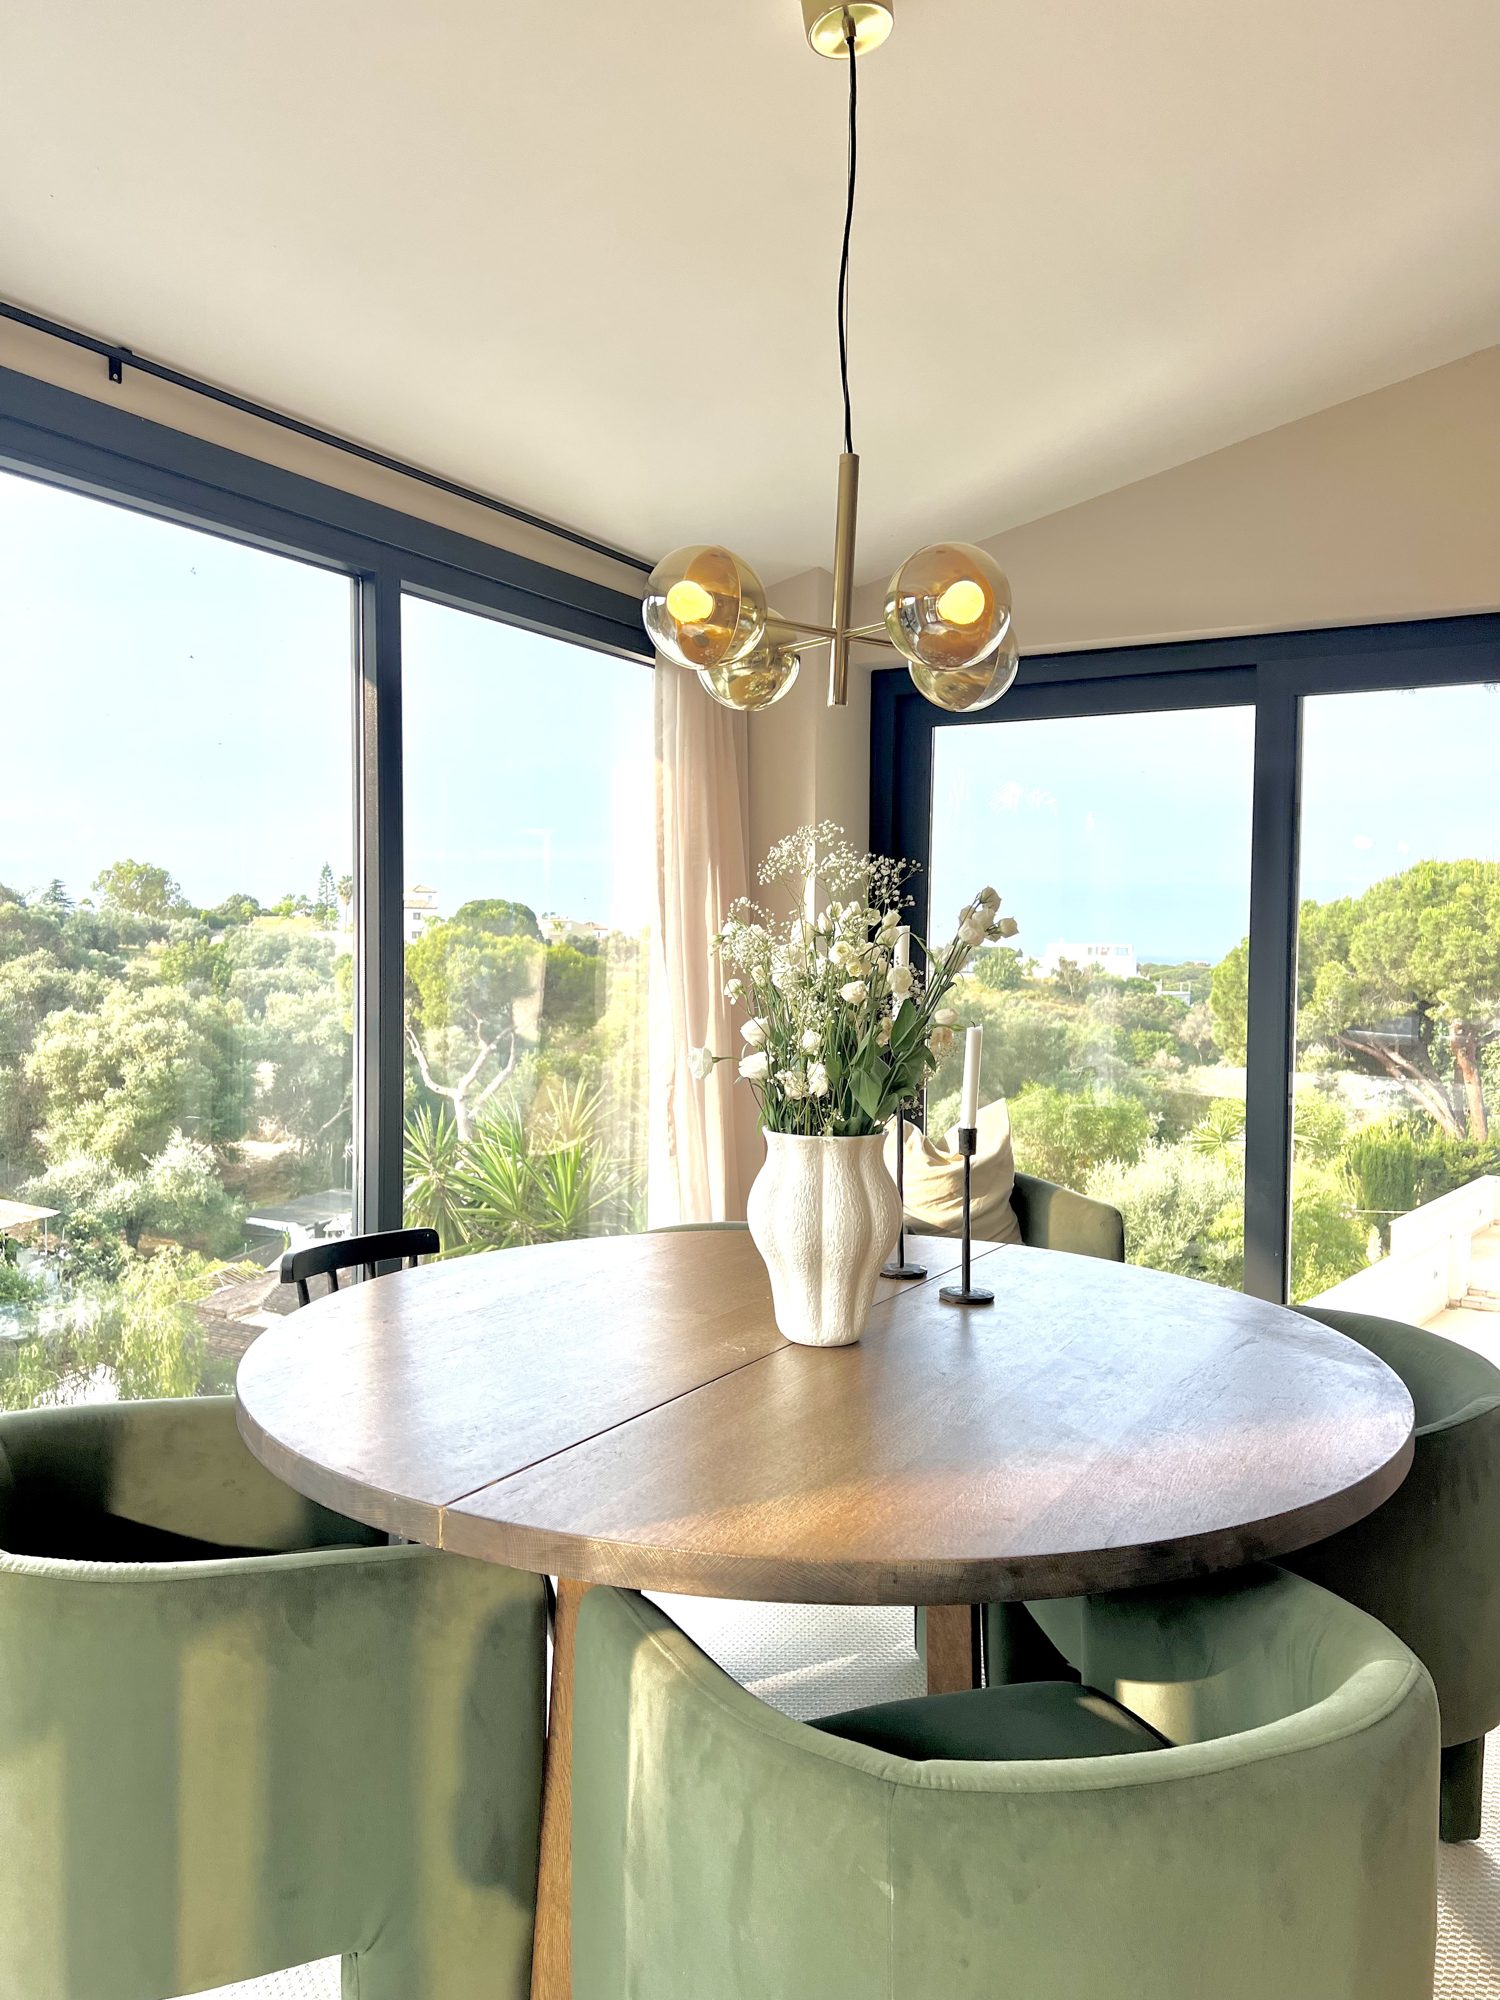
The dining room reads as one room with the salon.

Ricmar — Morning light across the dining table.
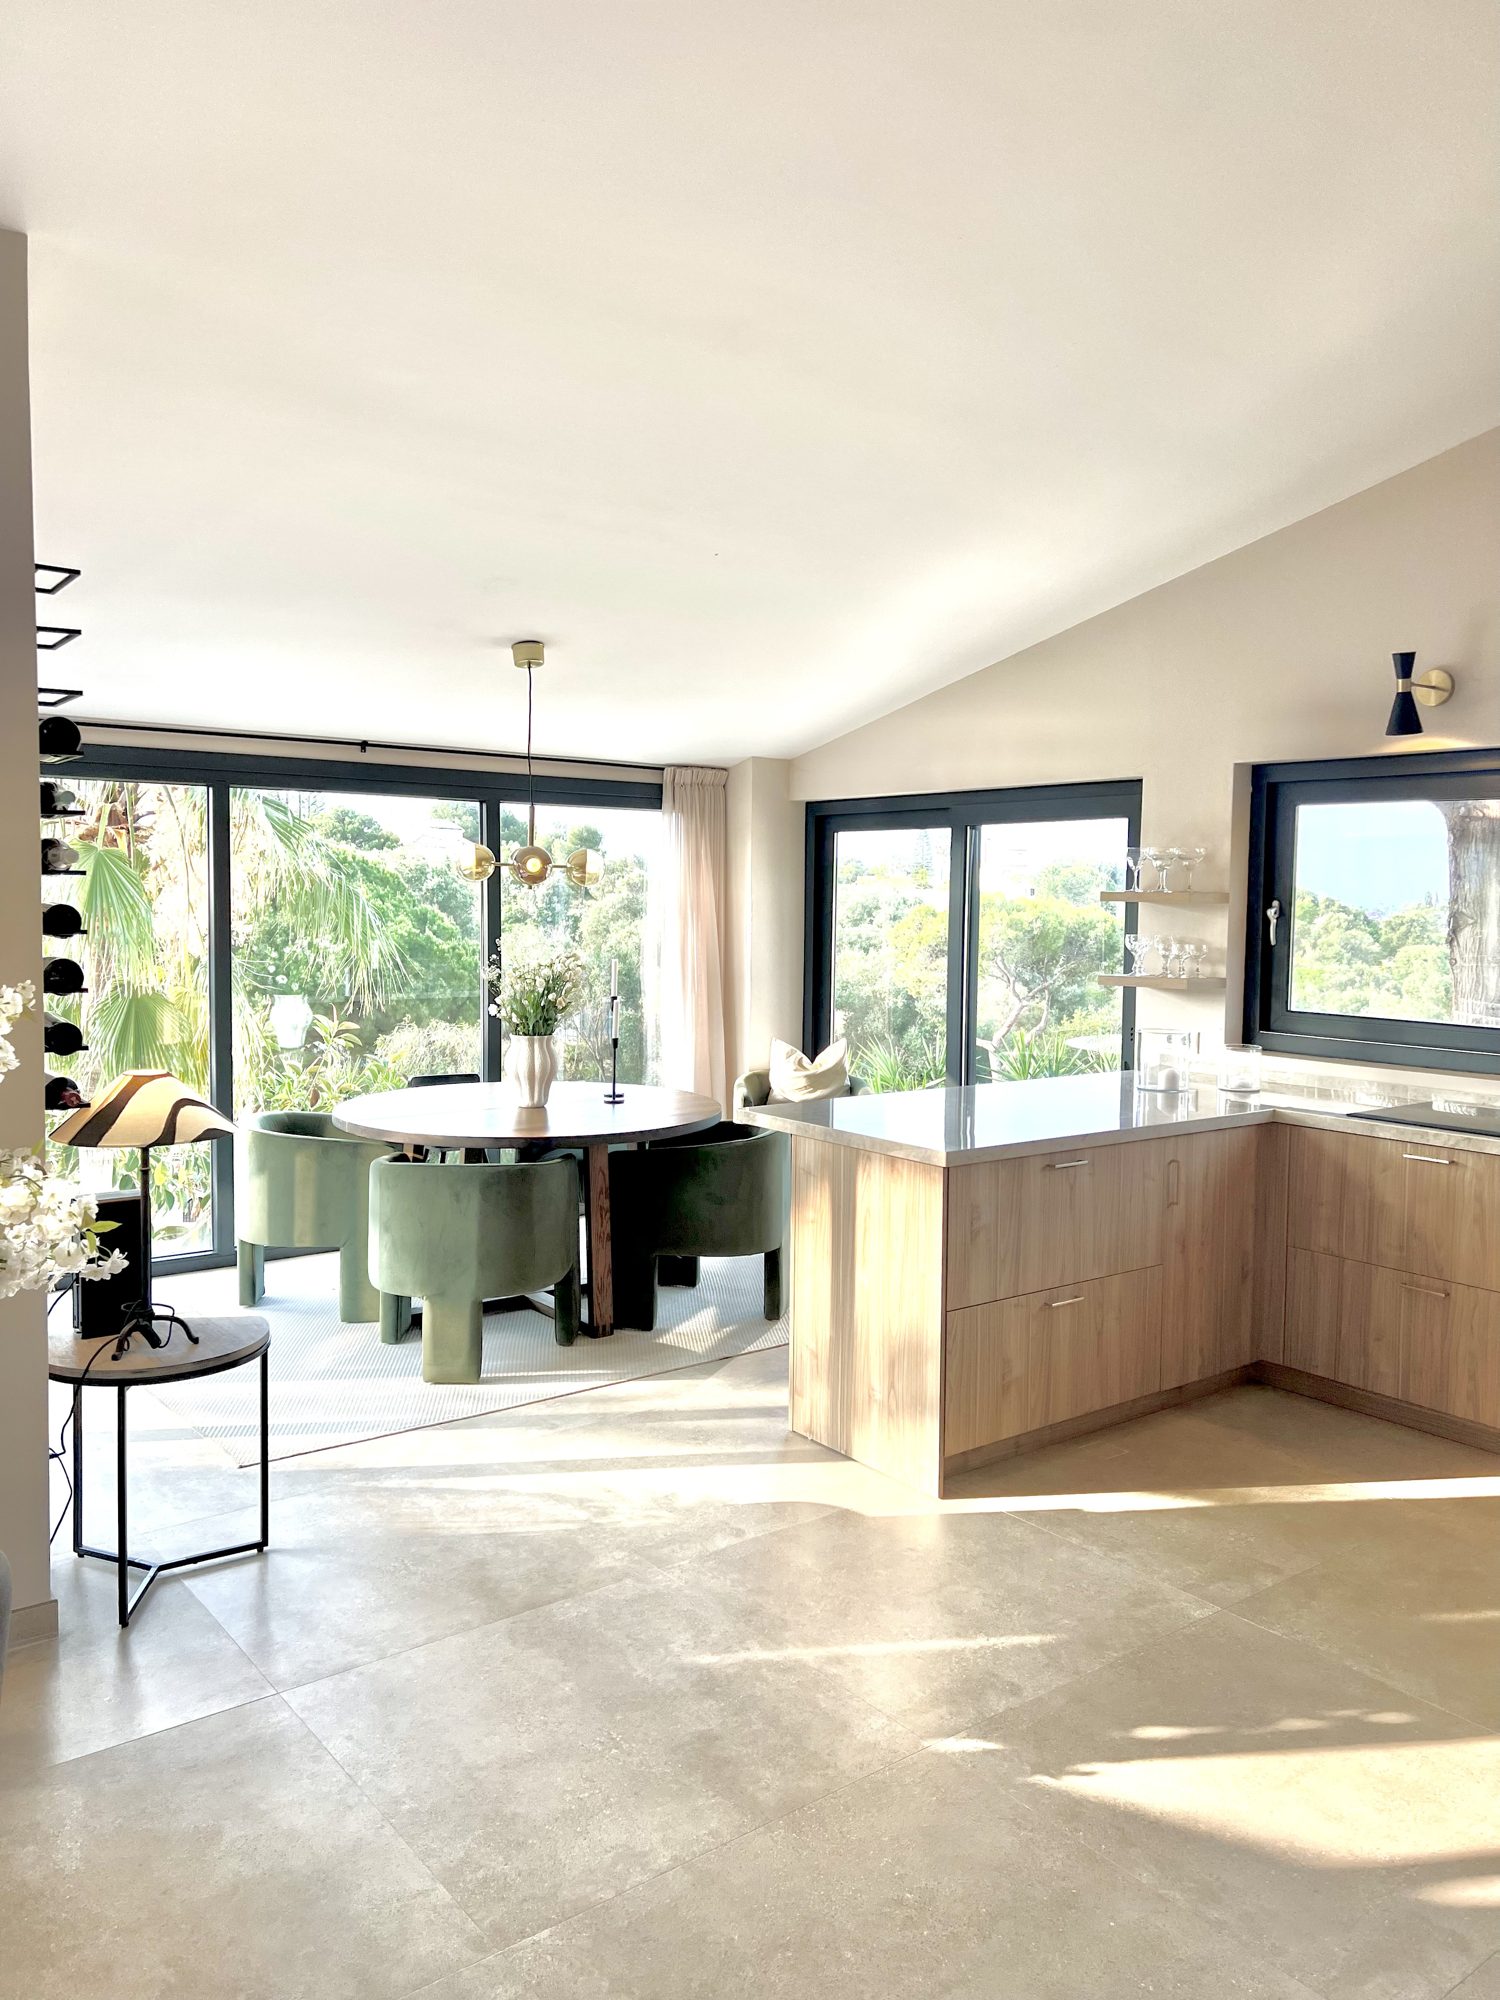
Morning light across the dining table.

Ricmar — Sculptural lighting kept low over the table.
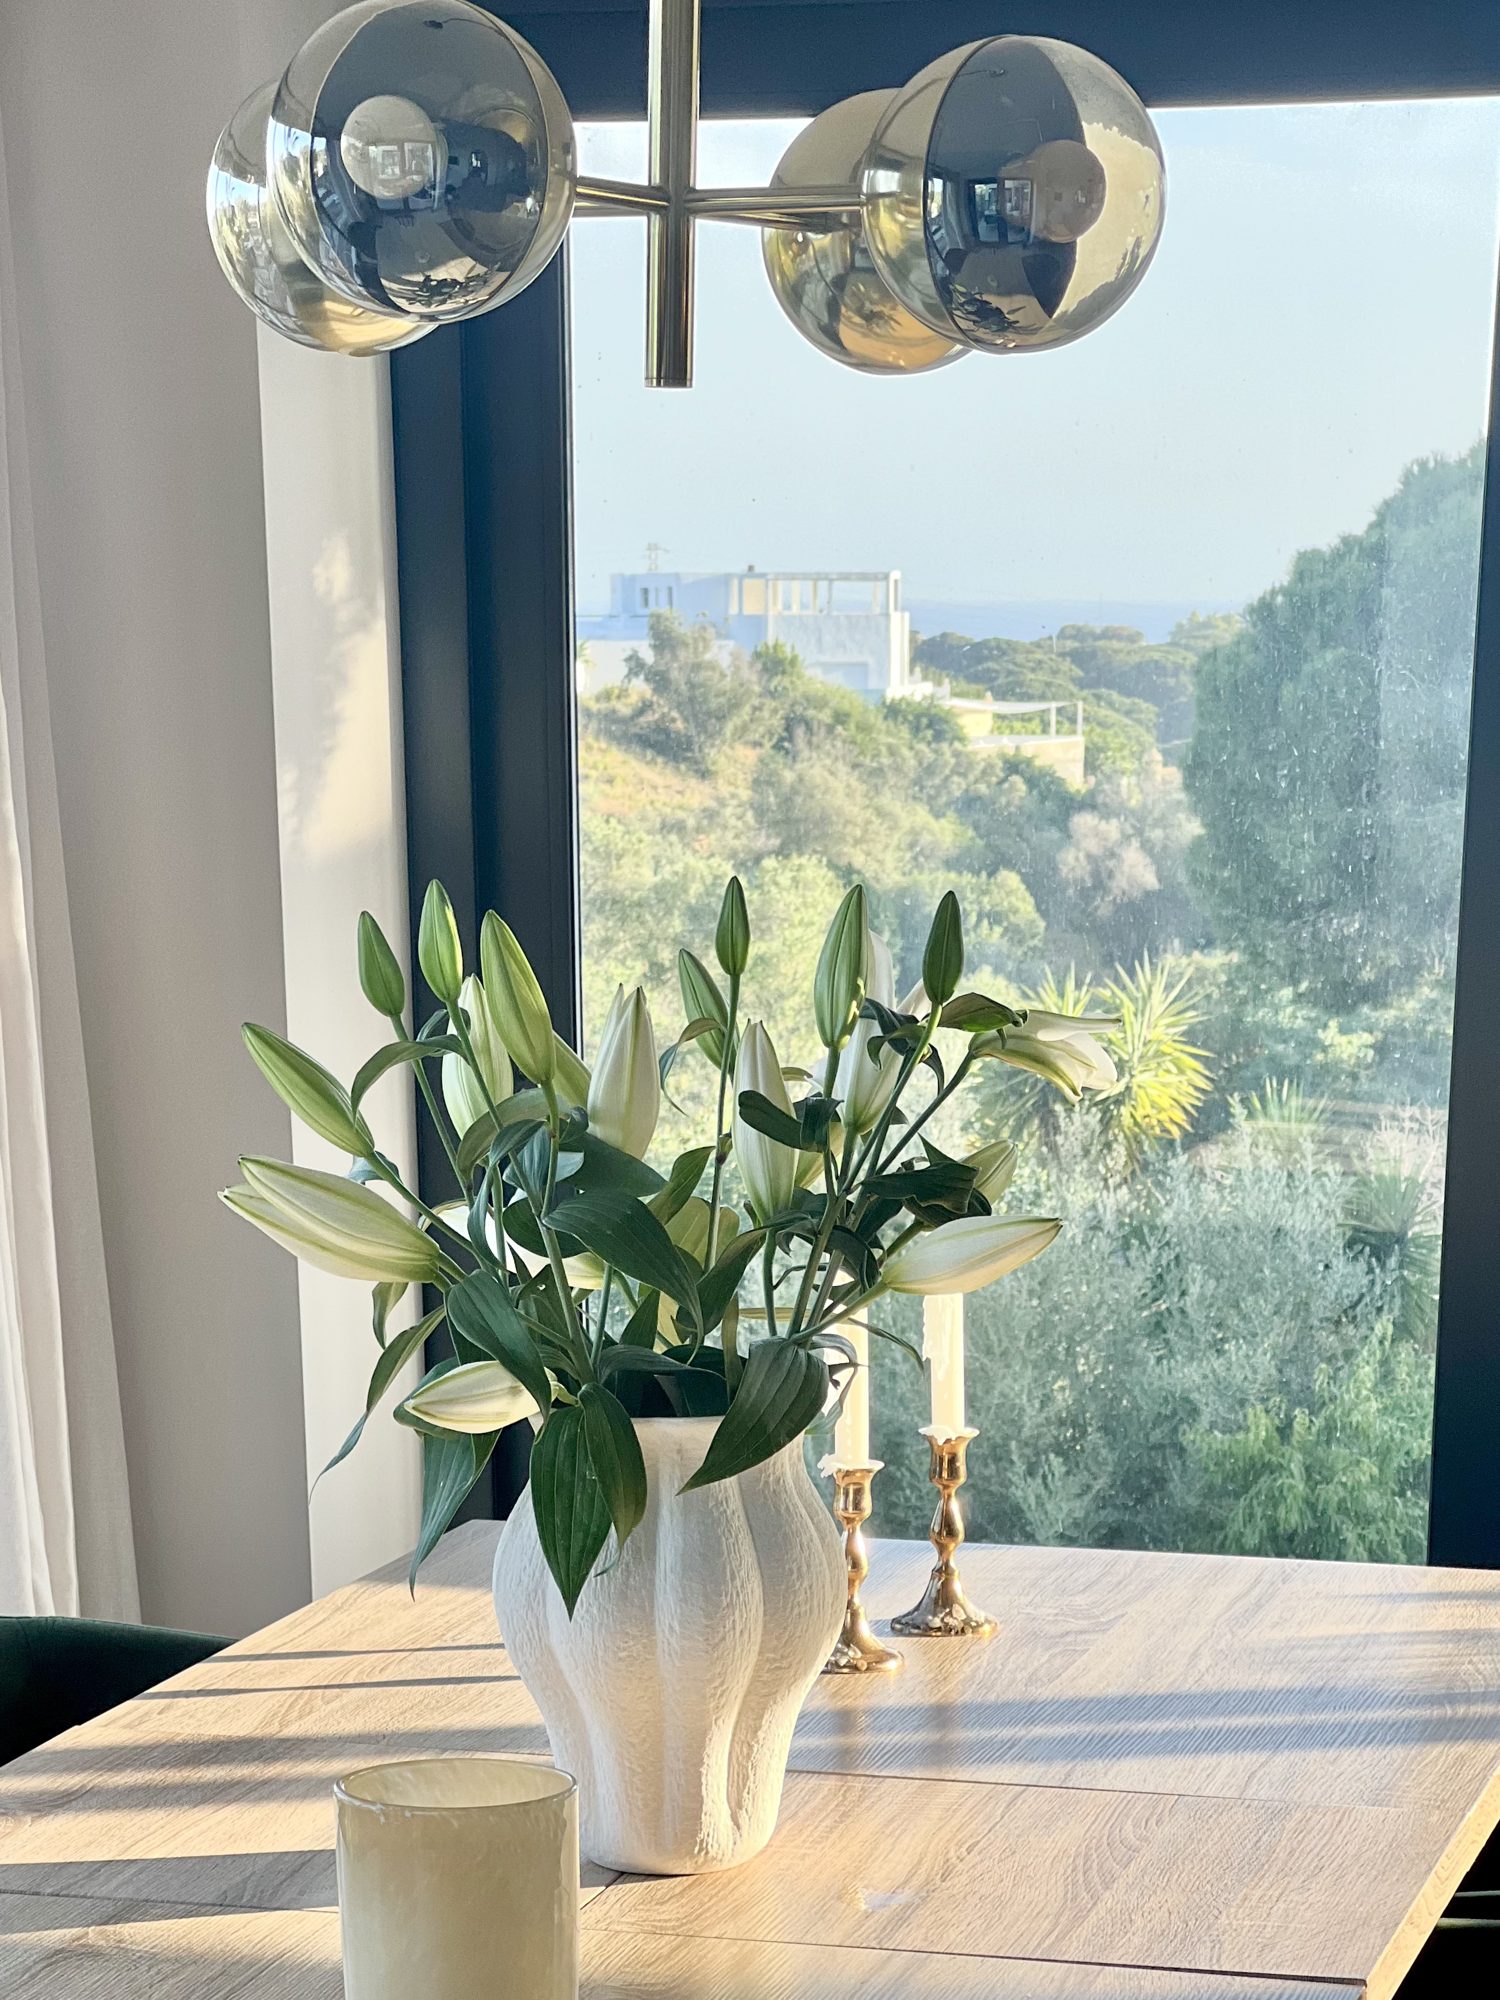
Sculptural lighting kept low over the table.

Ricmar — Dining — a seaview window left uncluttered, the table drawn around it.
Dining — a seaview window left uncluttered, the table drawn around it.

Ricmar — Master bedroom — soft plaster, layered linen, nothing loud.
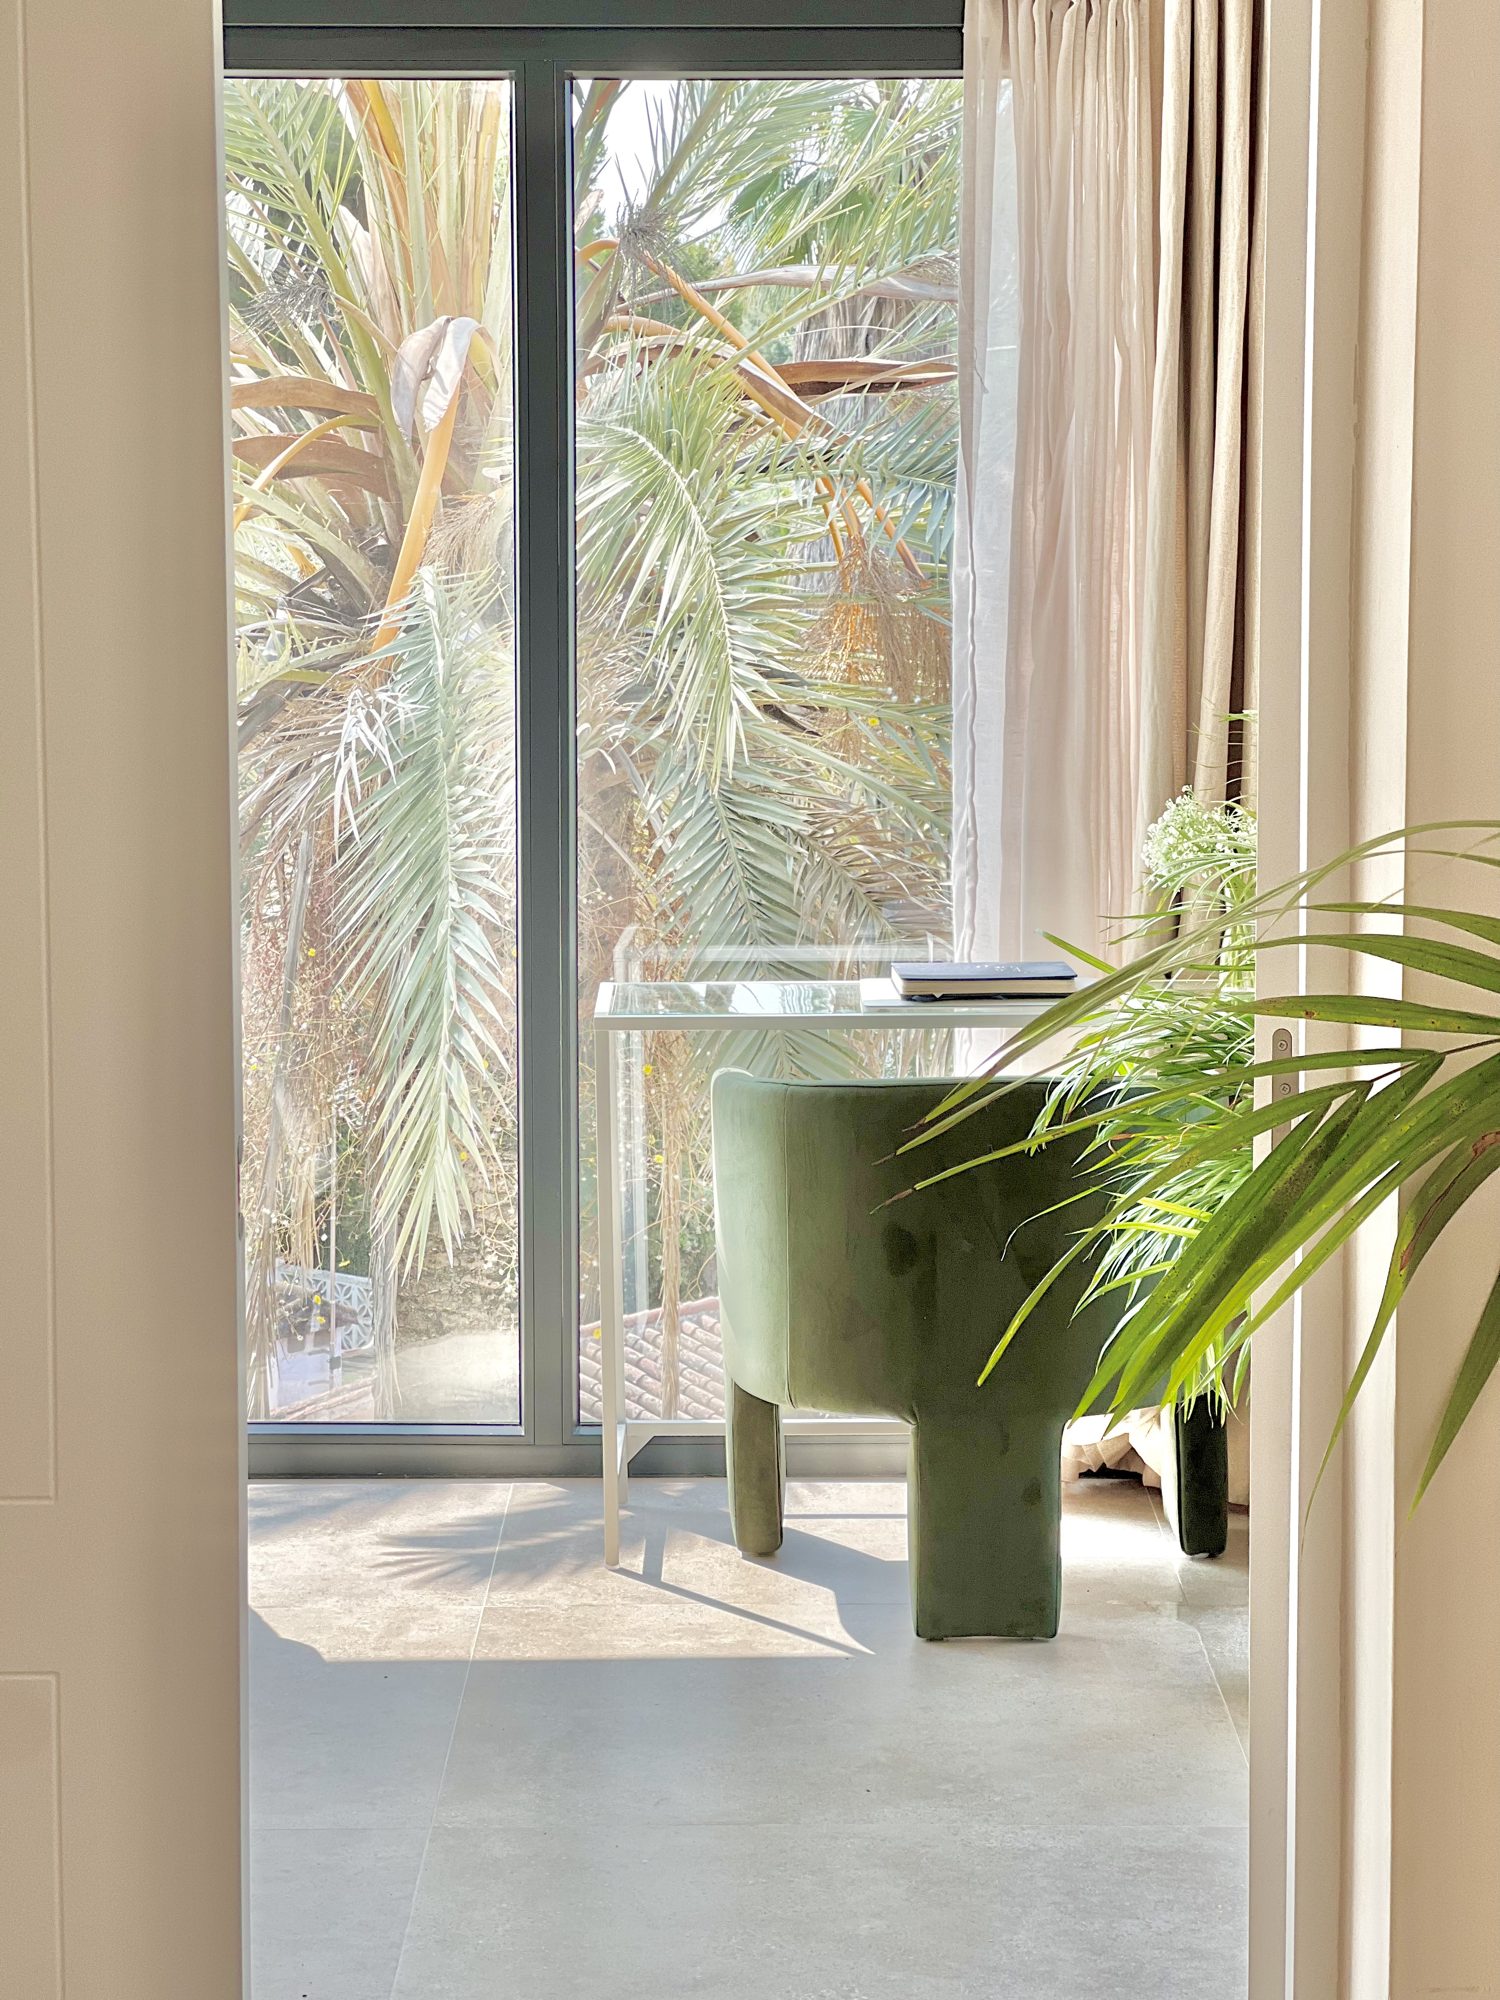
Master bedroom — soft plaster, layered linen, nothing loud.

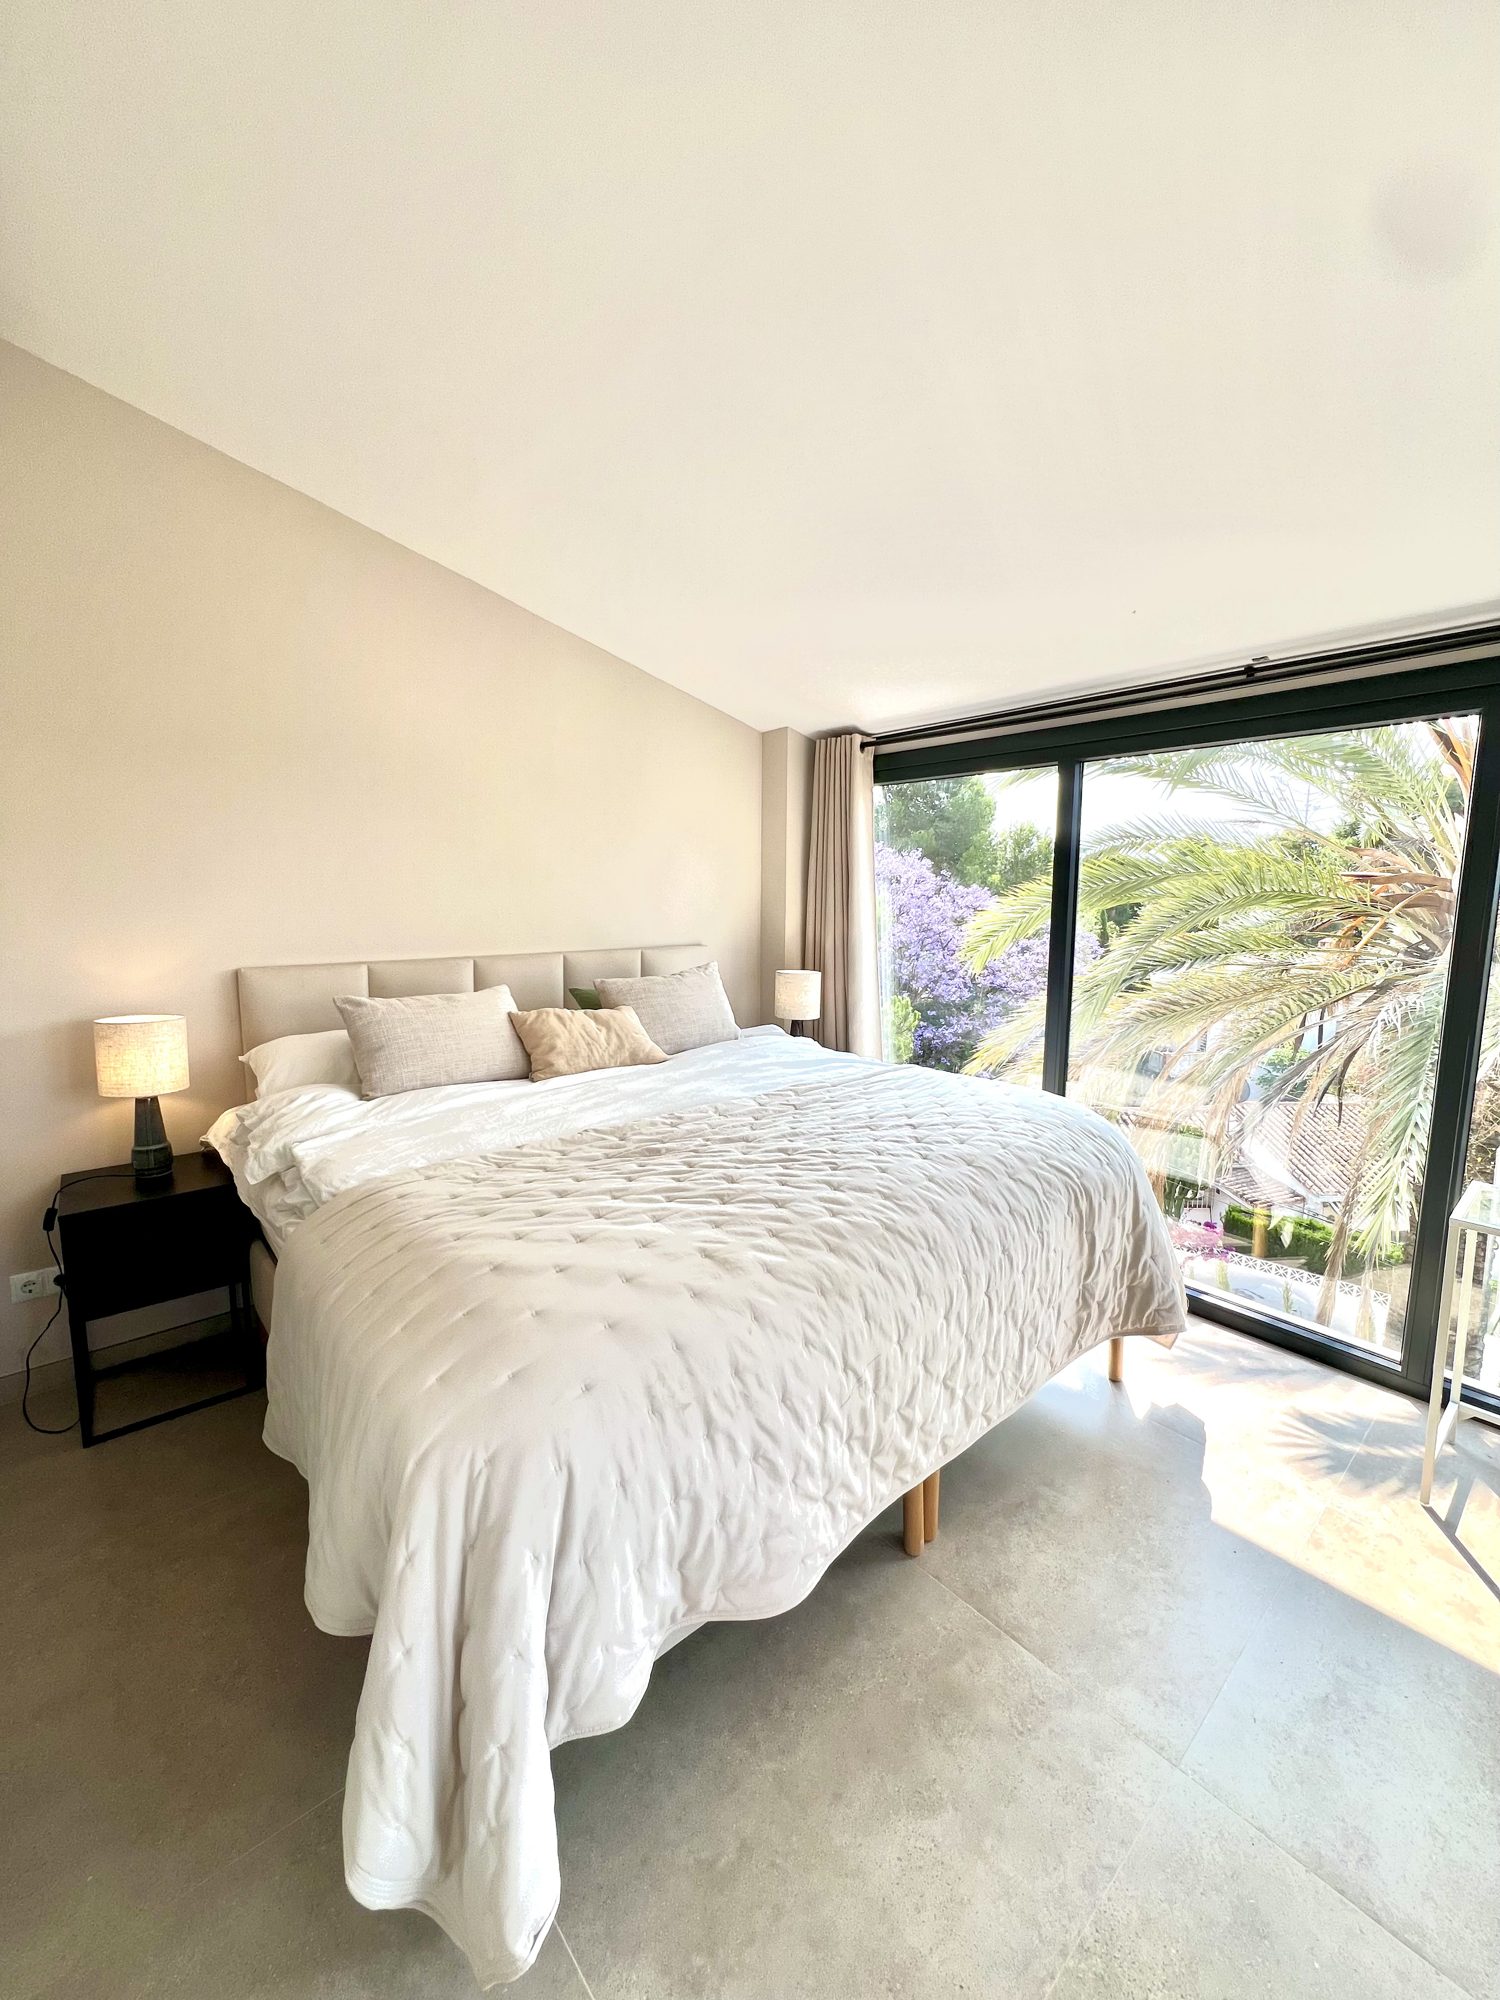
Ricmar — The bed placed to catch the first light off the sea.
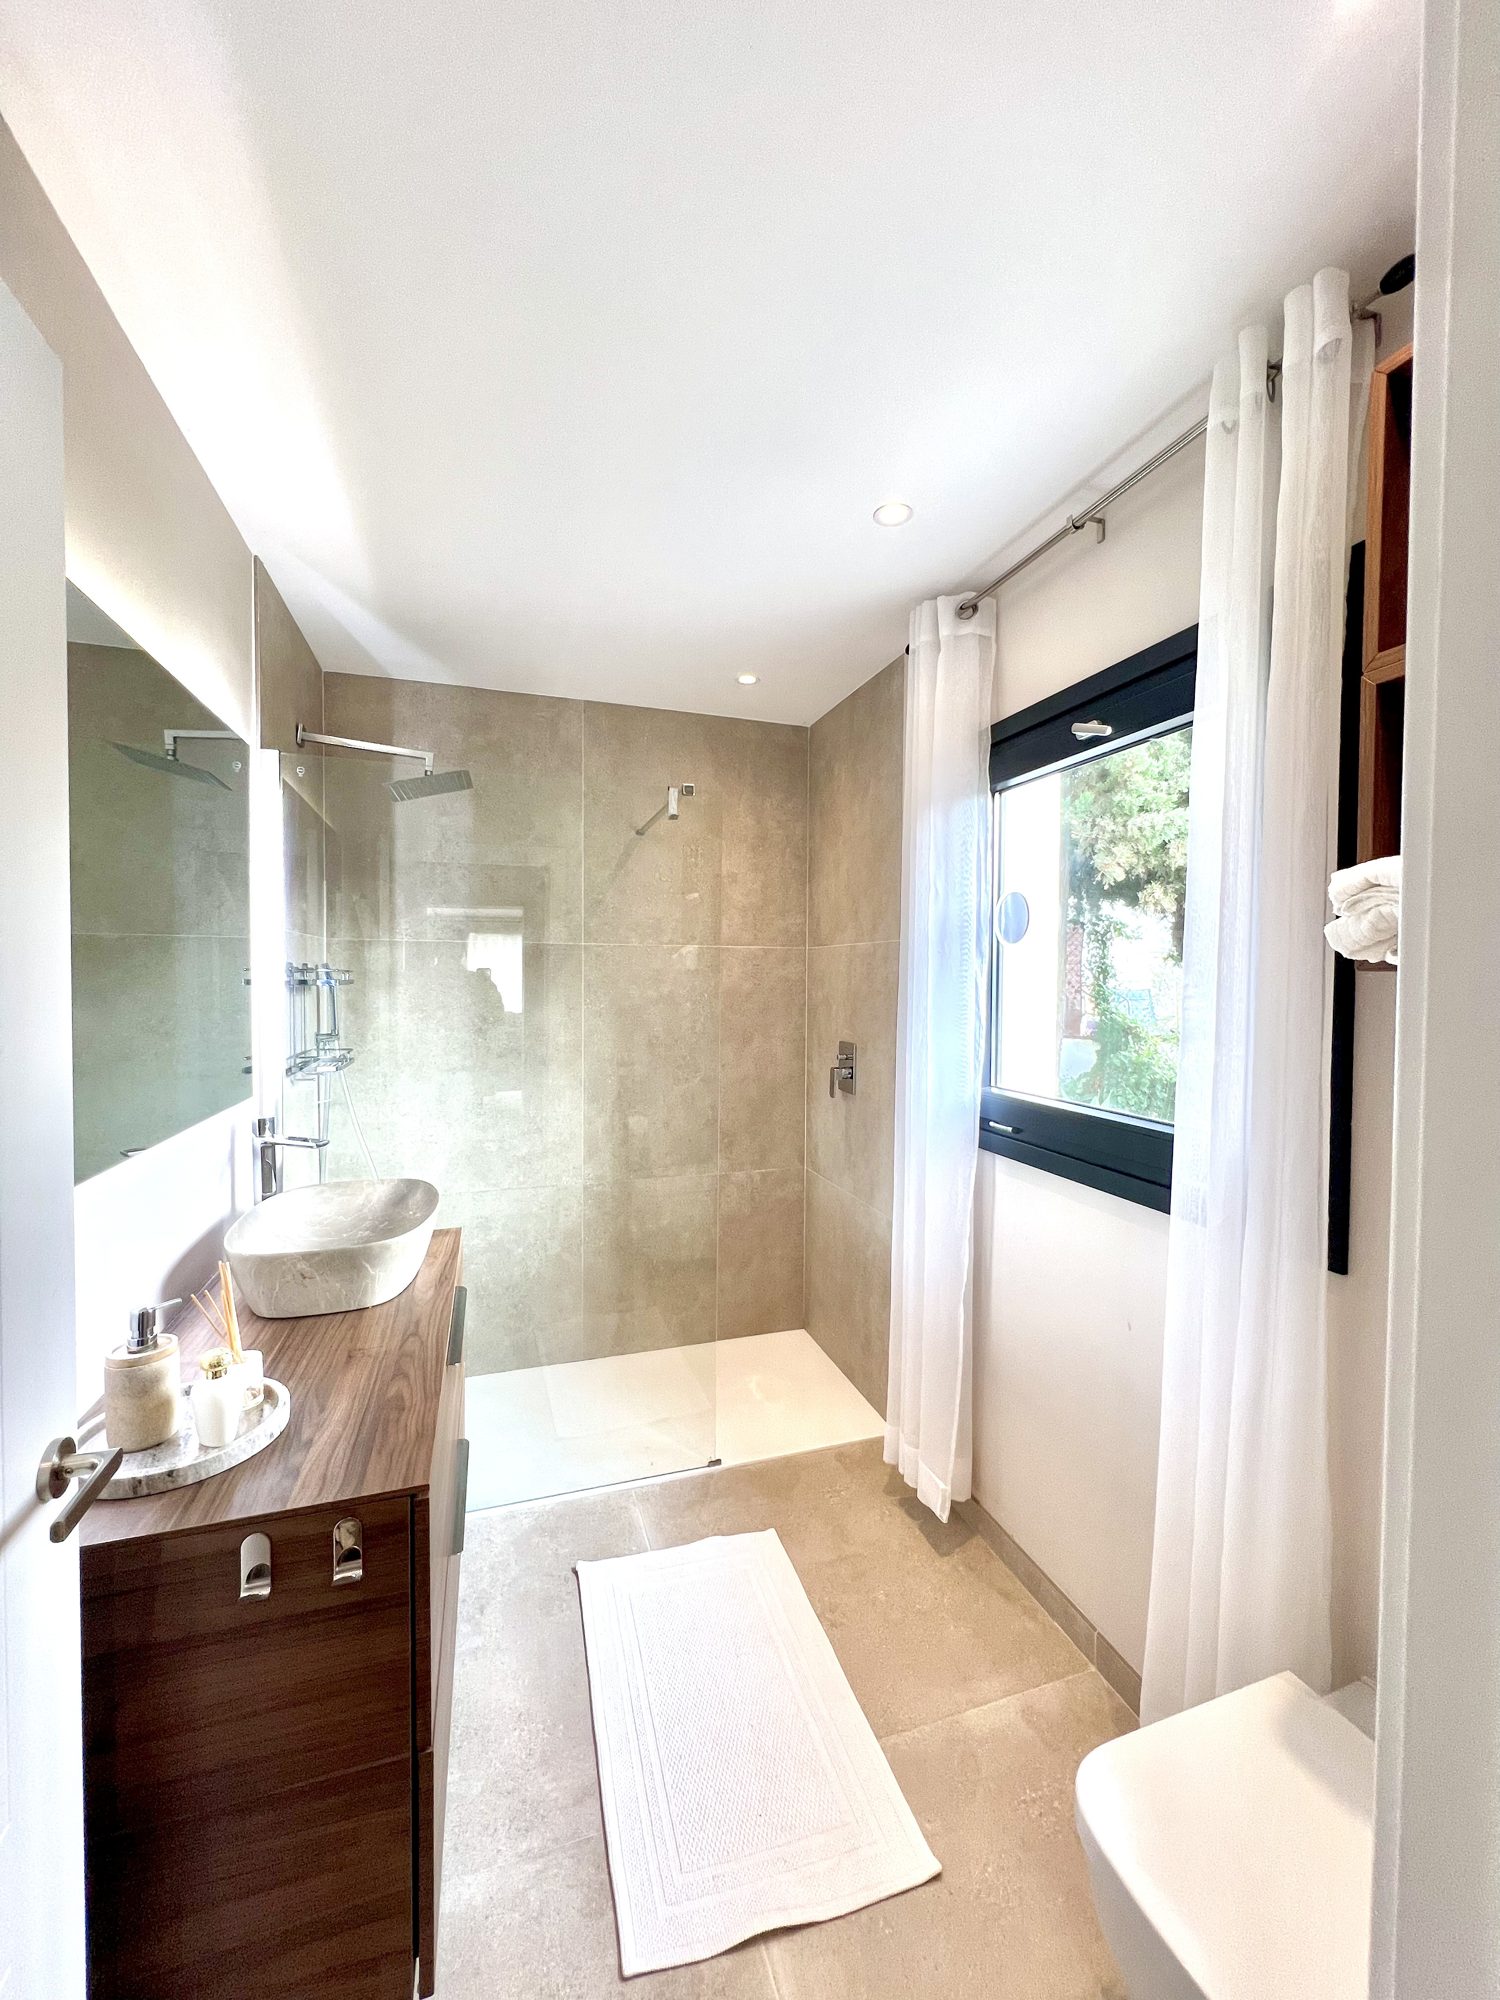
The bed placed to catch the first light off the sea.

Ricmar — En-suite — stone basin, warm metal, natural light.
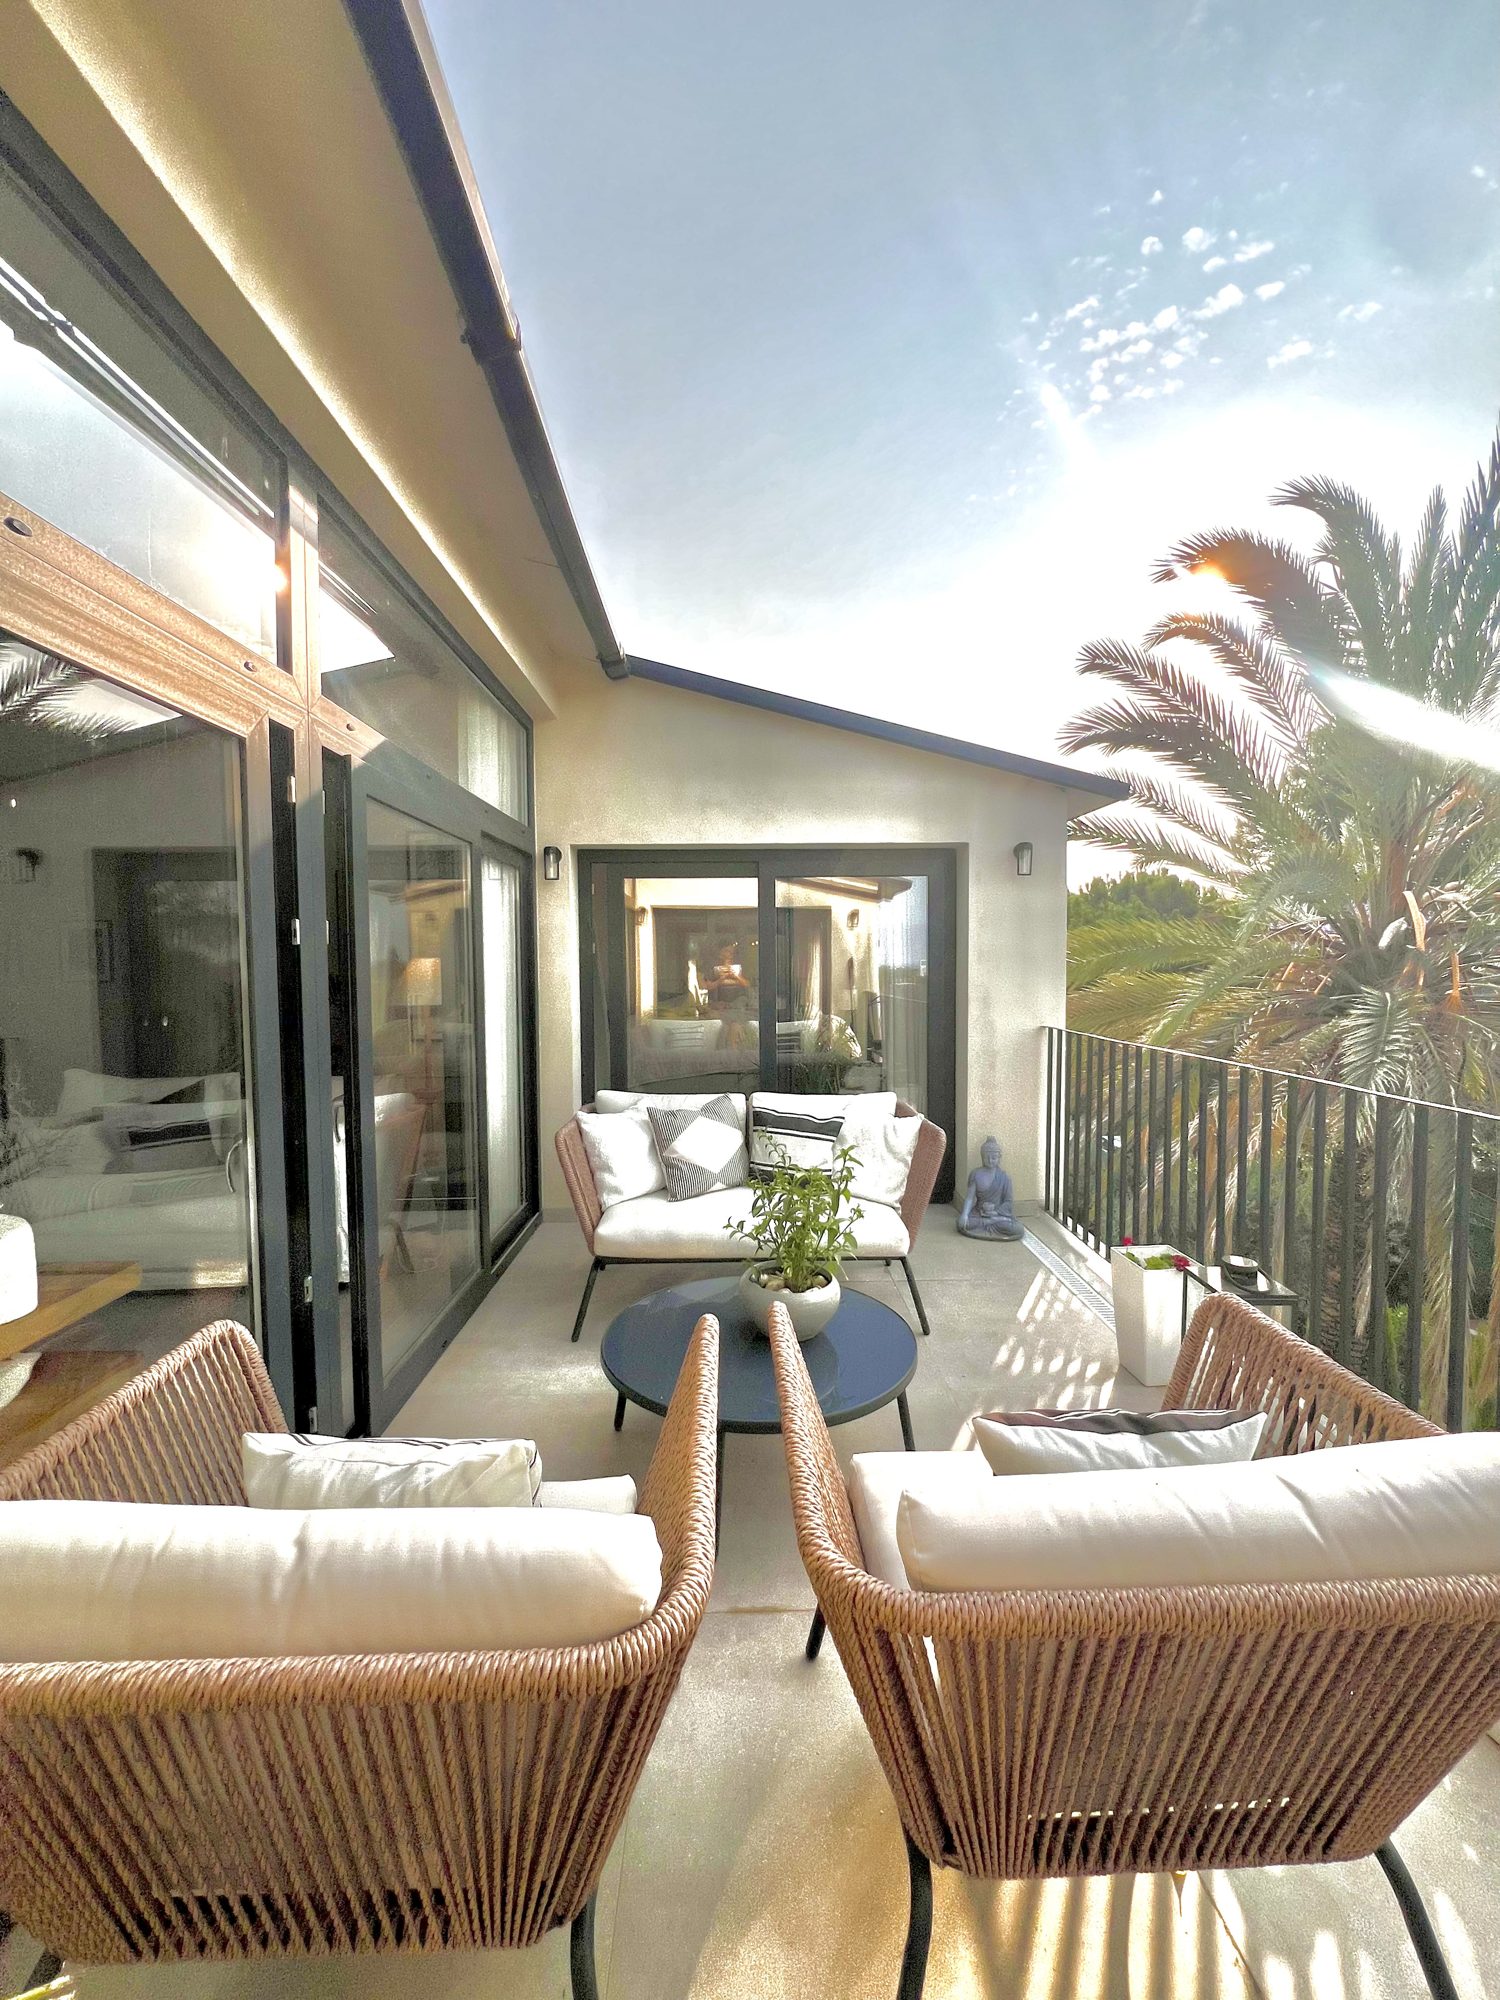
En-suite — stone basin, warm metal, natural light.

Ricmar — Terrace — a second living room, shaded through the middle of the day.
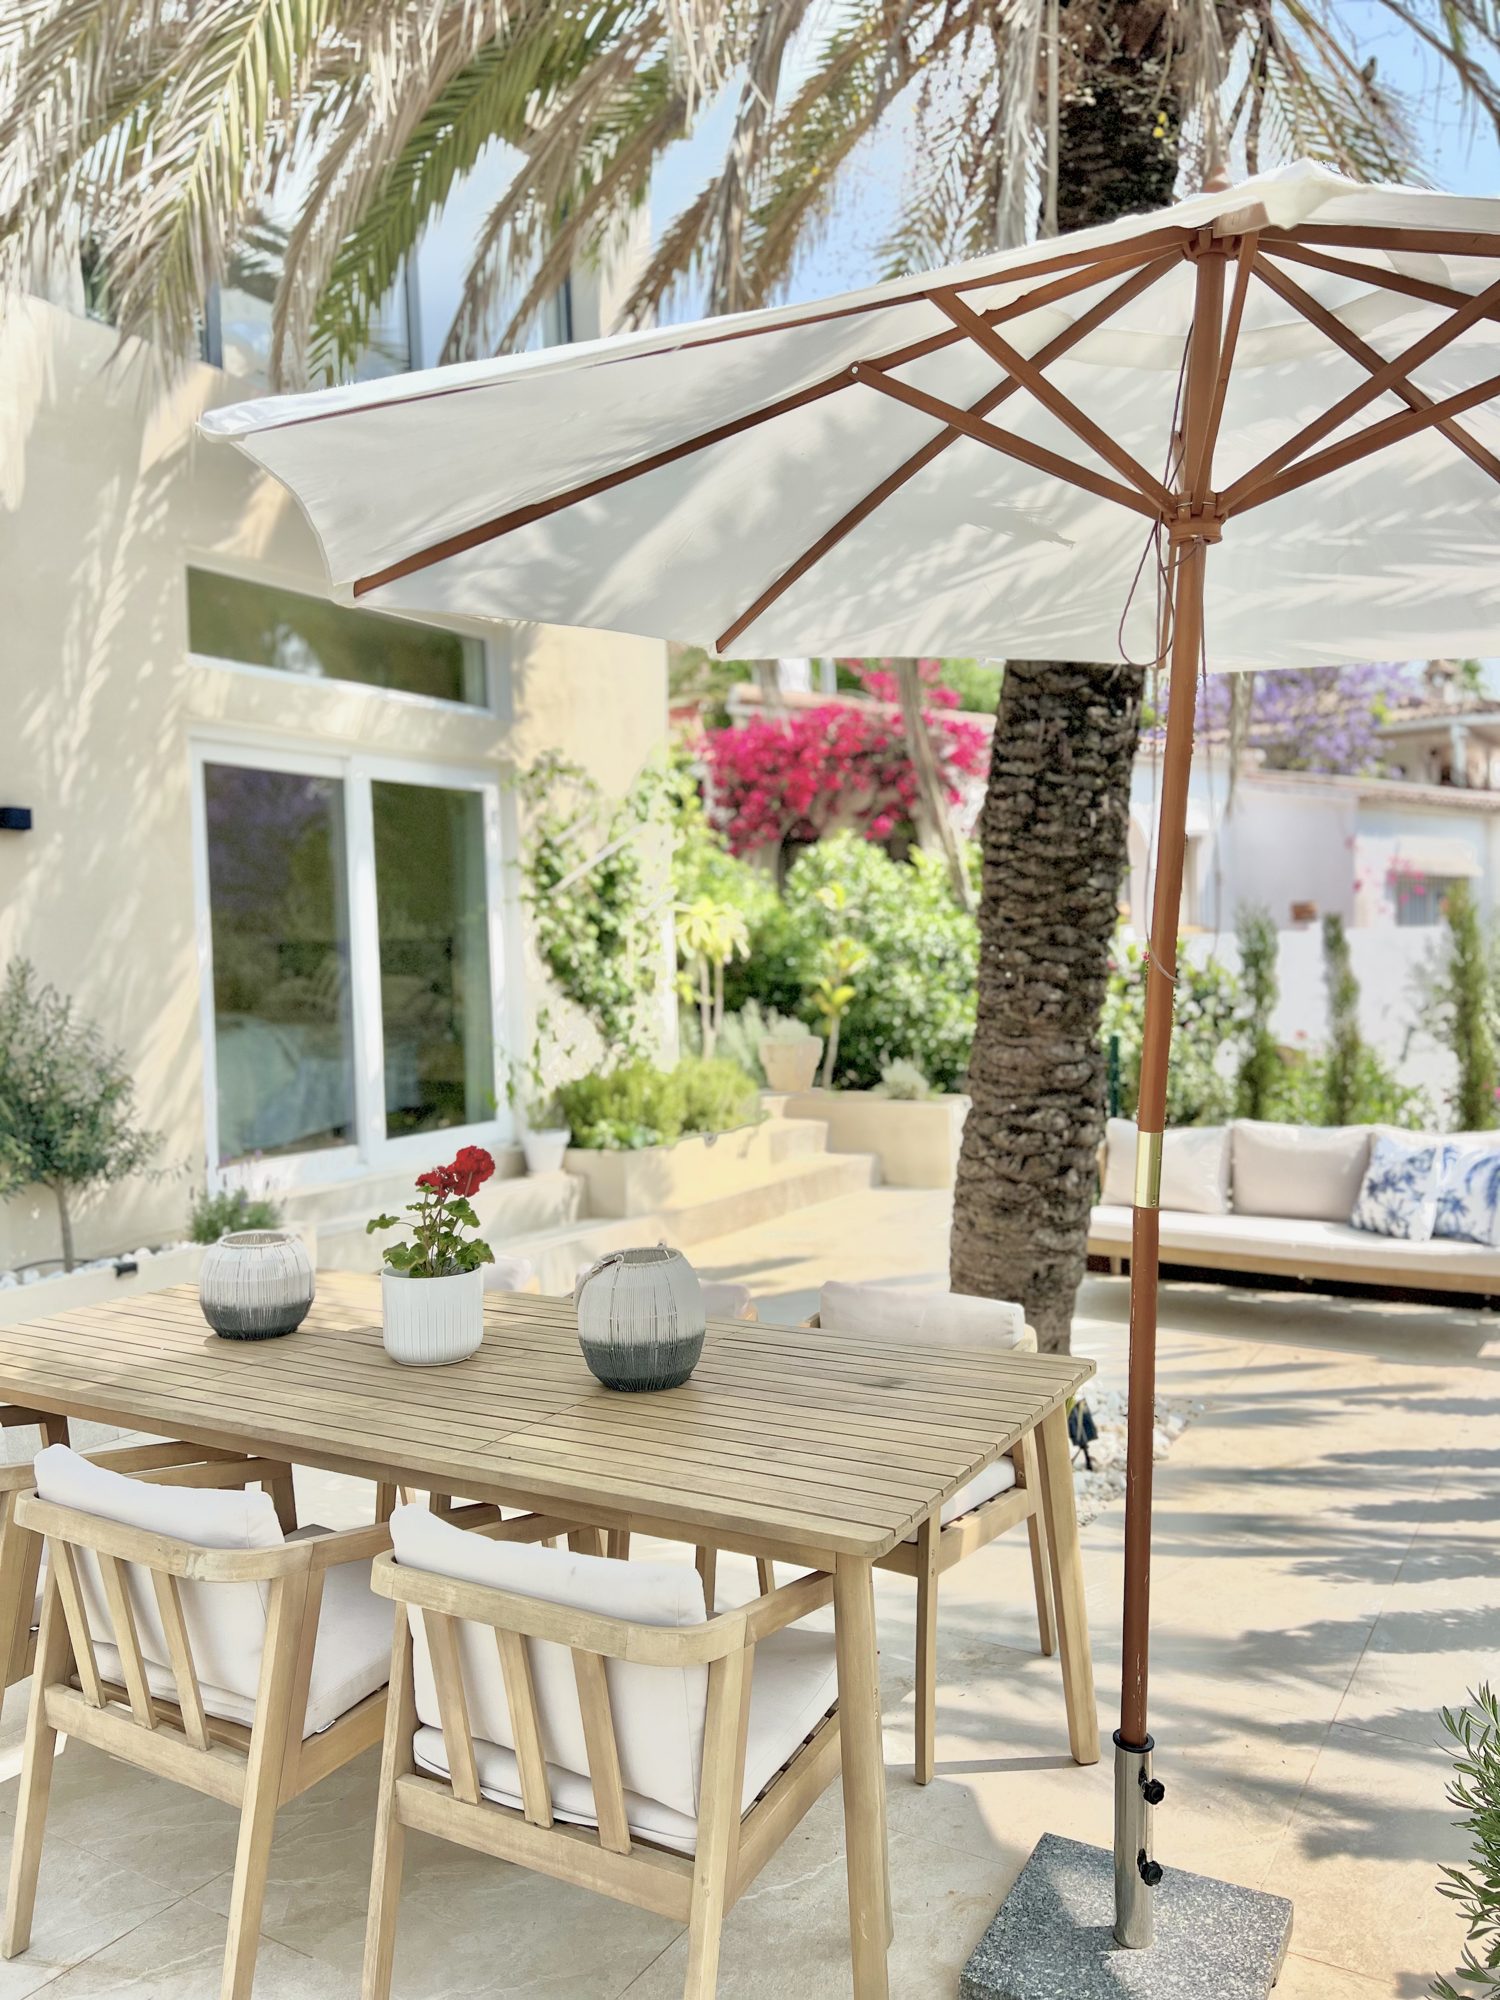
Terrace — a second living room, shaded through the middle of the day.

Ricmar — Outdoor dining under the pergola.

Outdoor dining under the pergola.

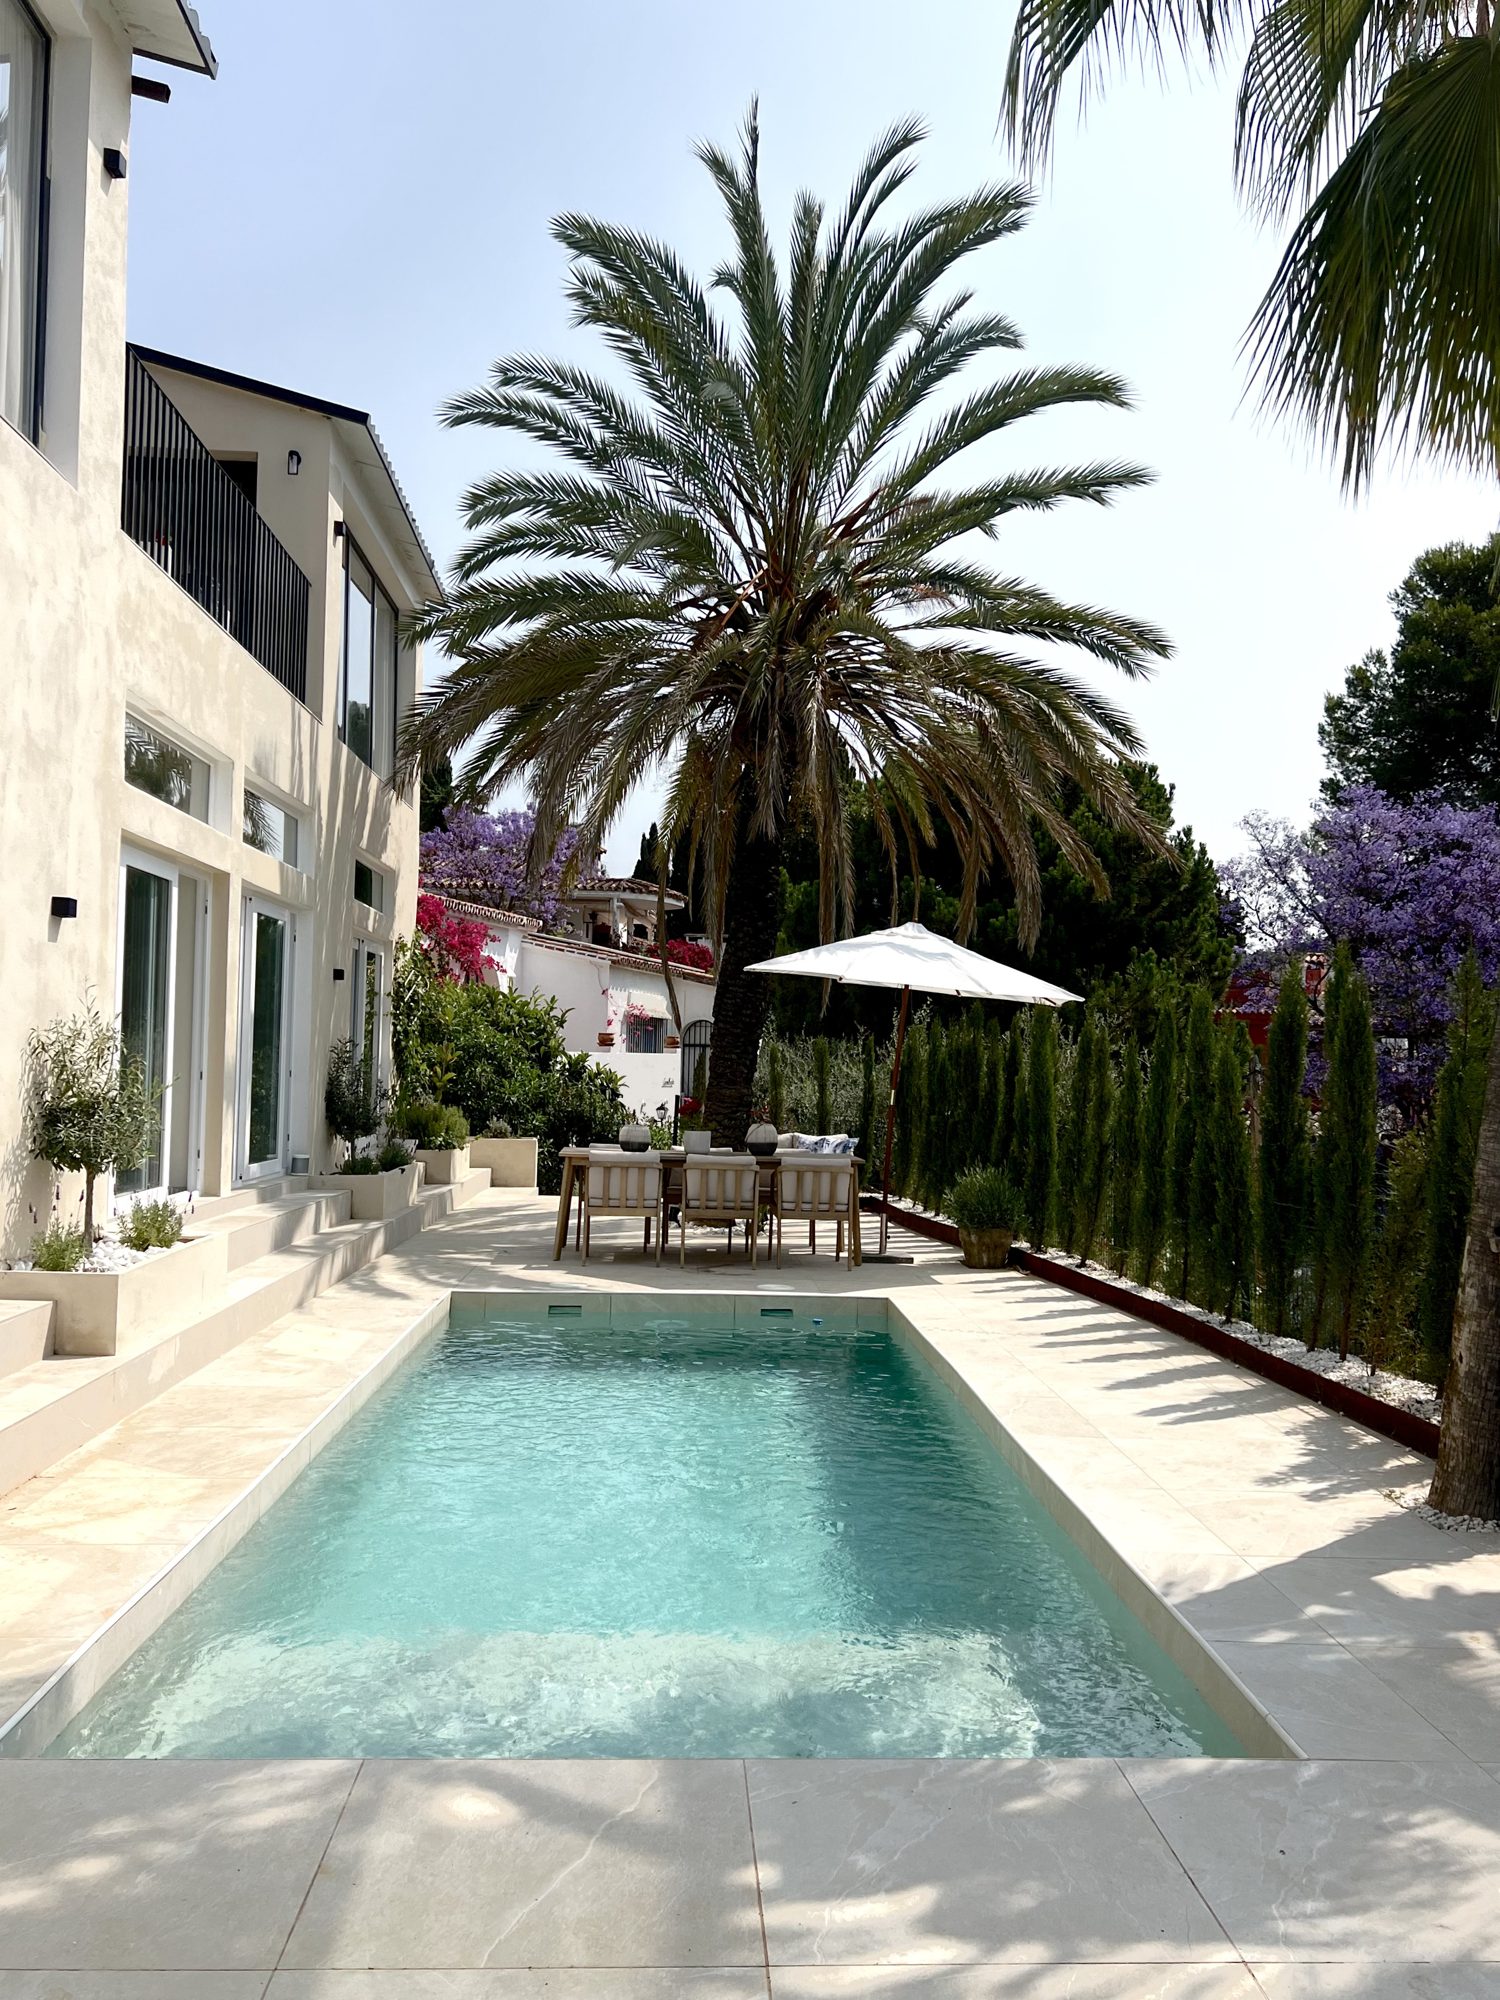
Ricmar — The pool terrace, cut into the slope.
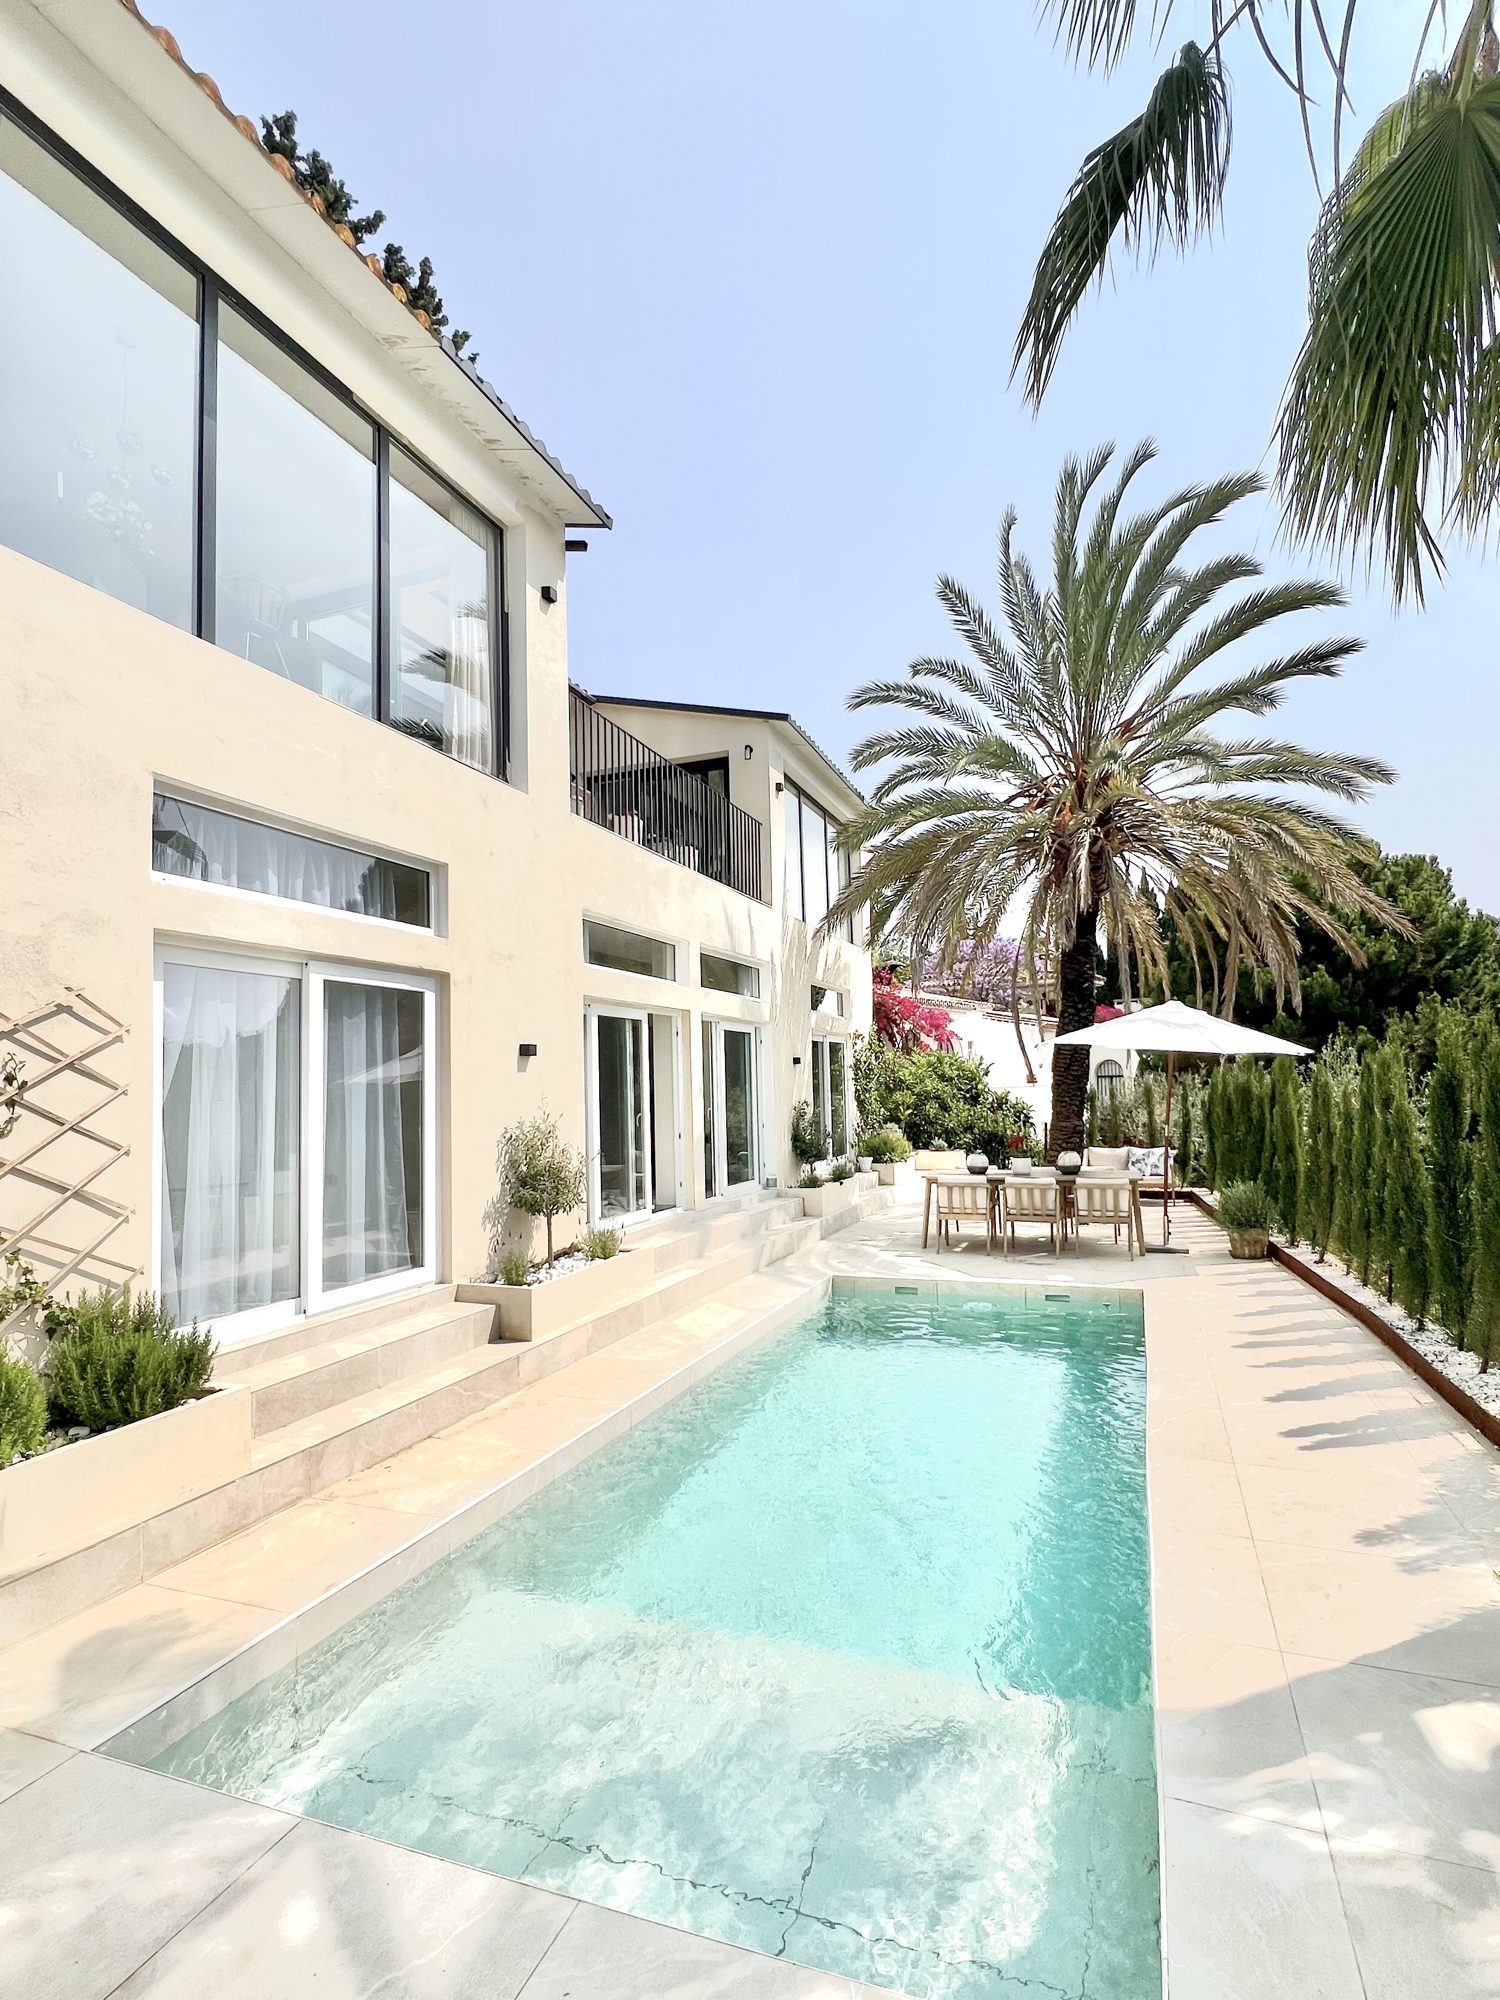
The pool terrace, cut into the slope.

Ricmar — Water, stone and planting, kept deliberately simple.
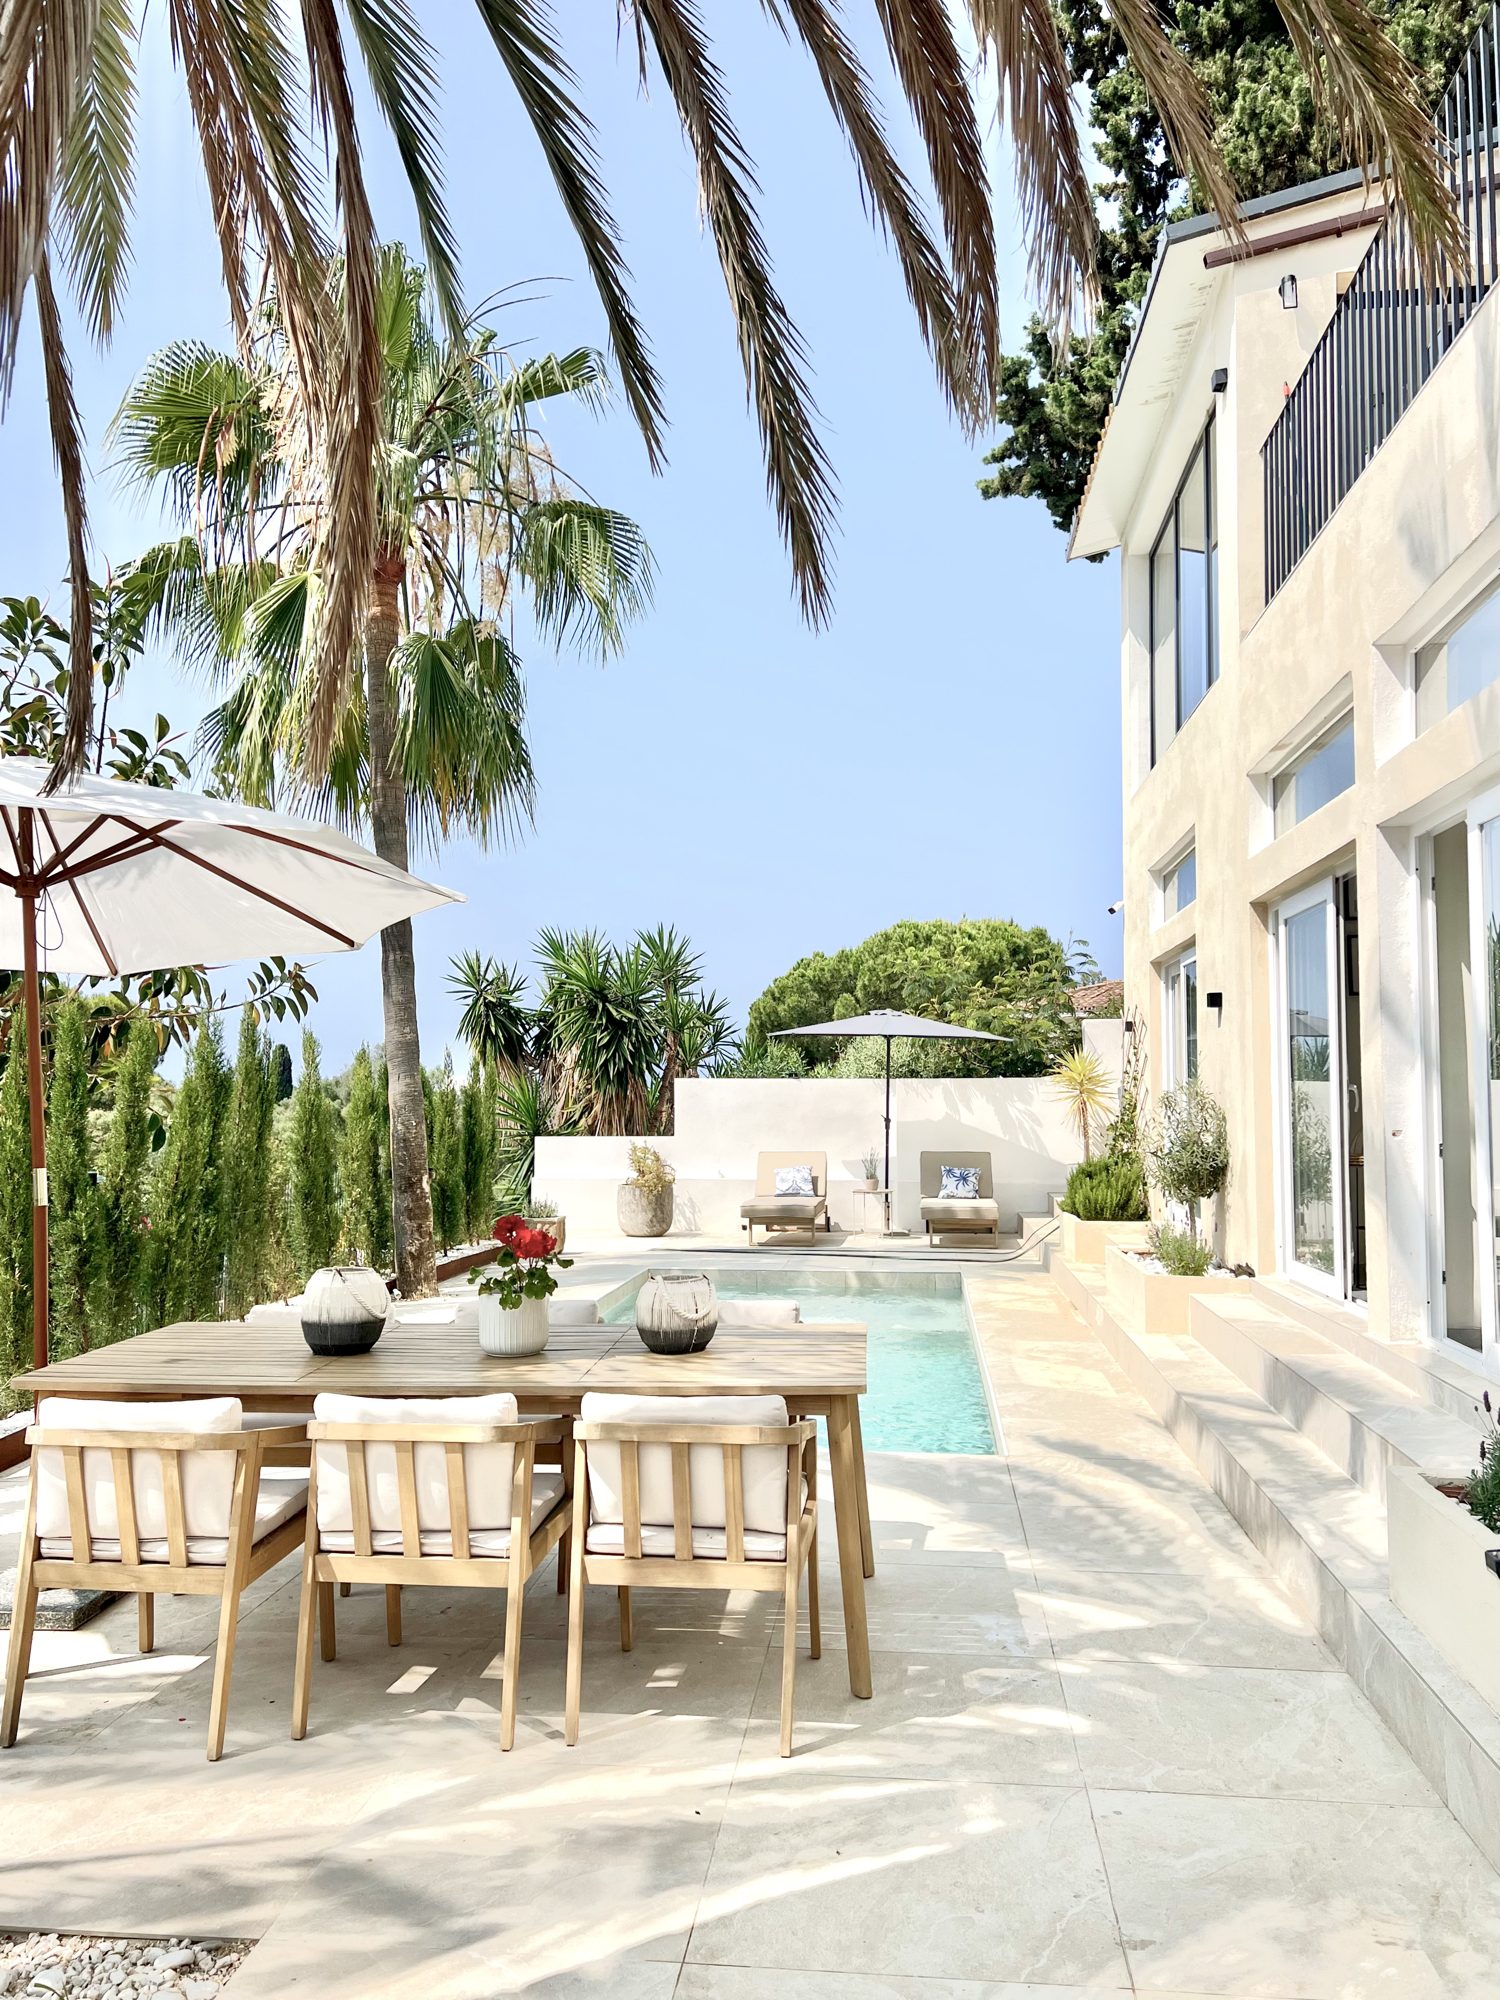
Water, stone and planting, kept deliberately simple.

Ricmar — Evening by the pool.

Evening by the pool.

Ricmar — Pool house living room — an annex that works on its own.
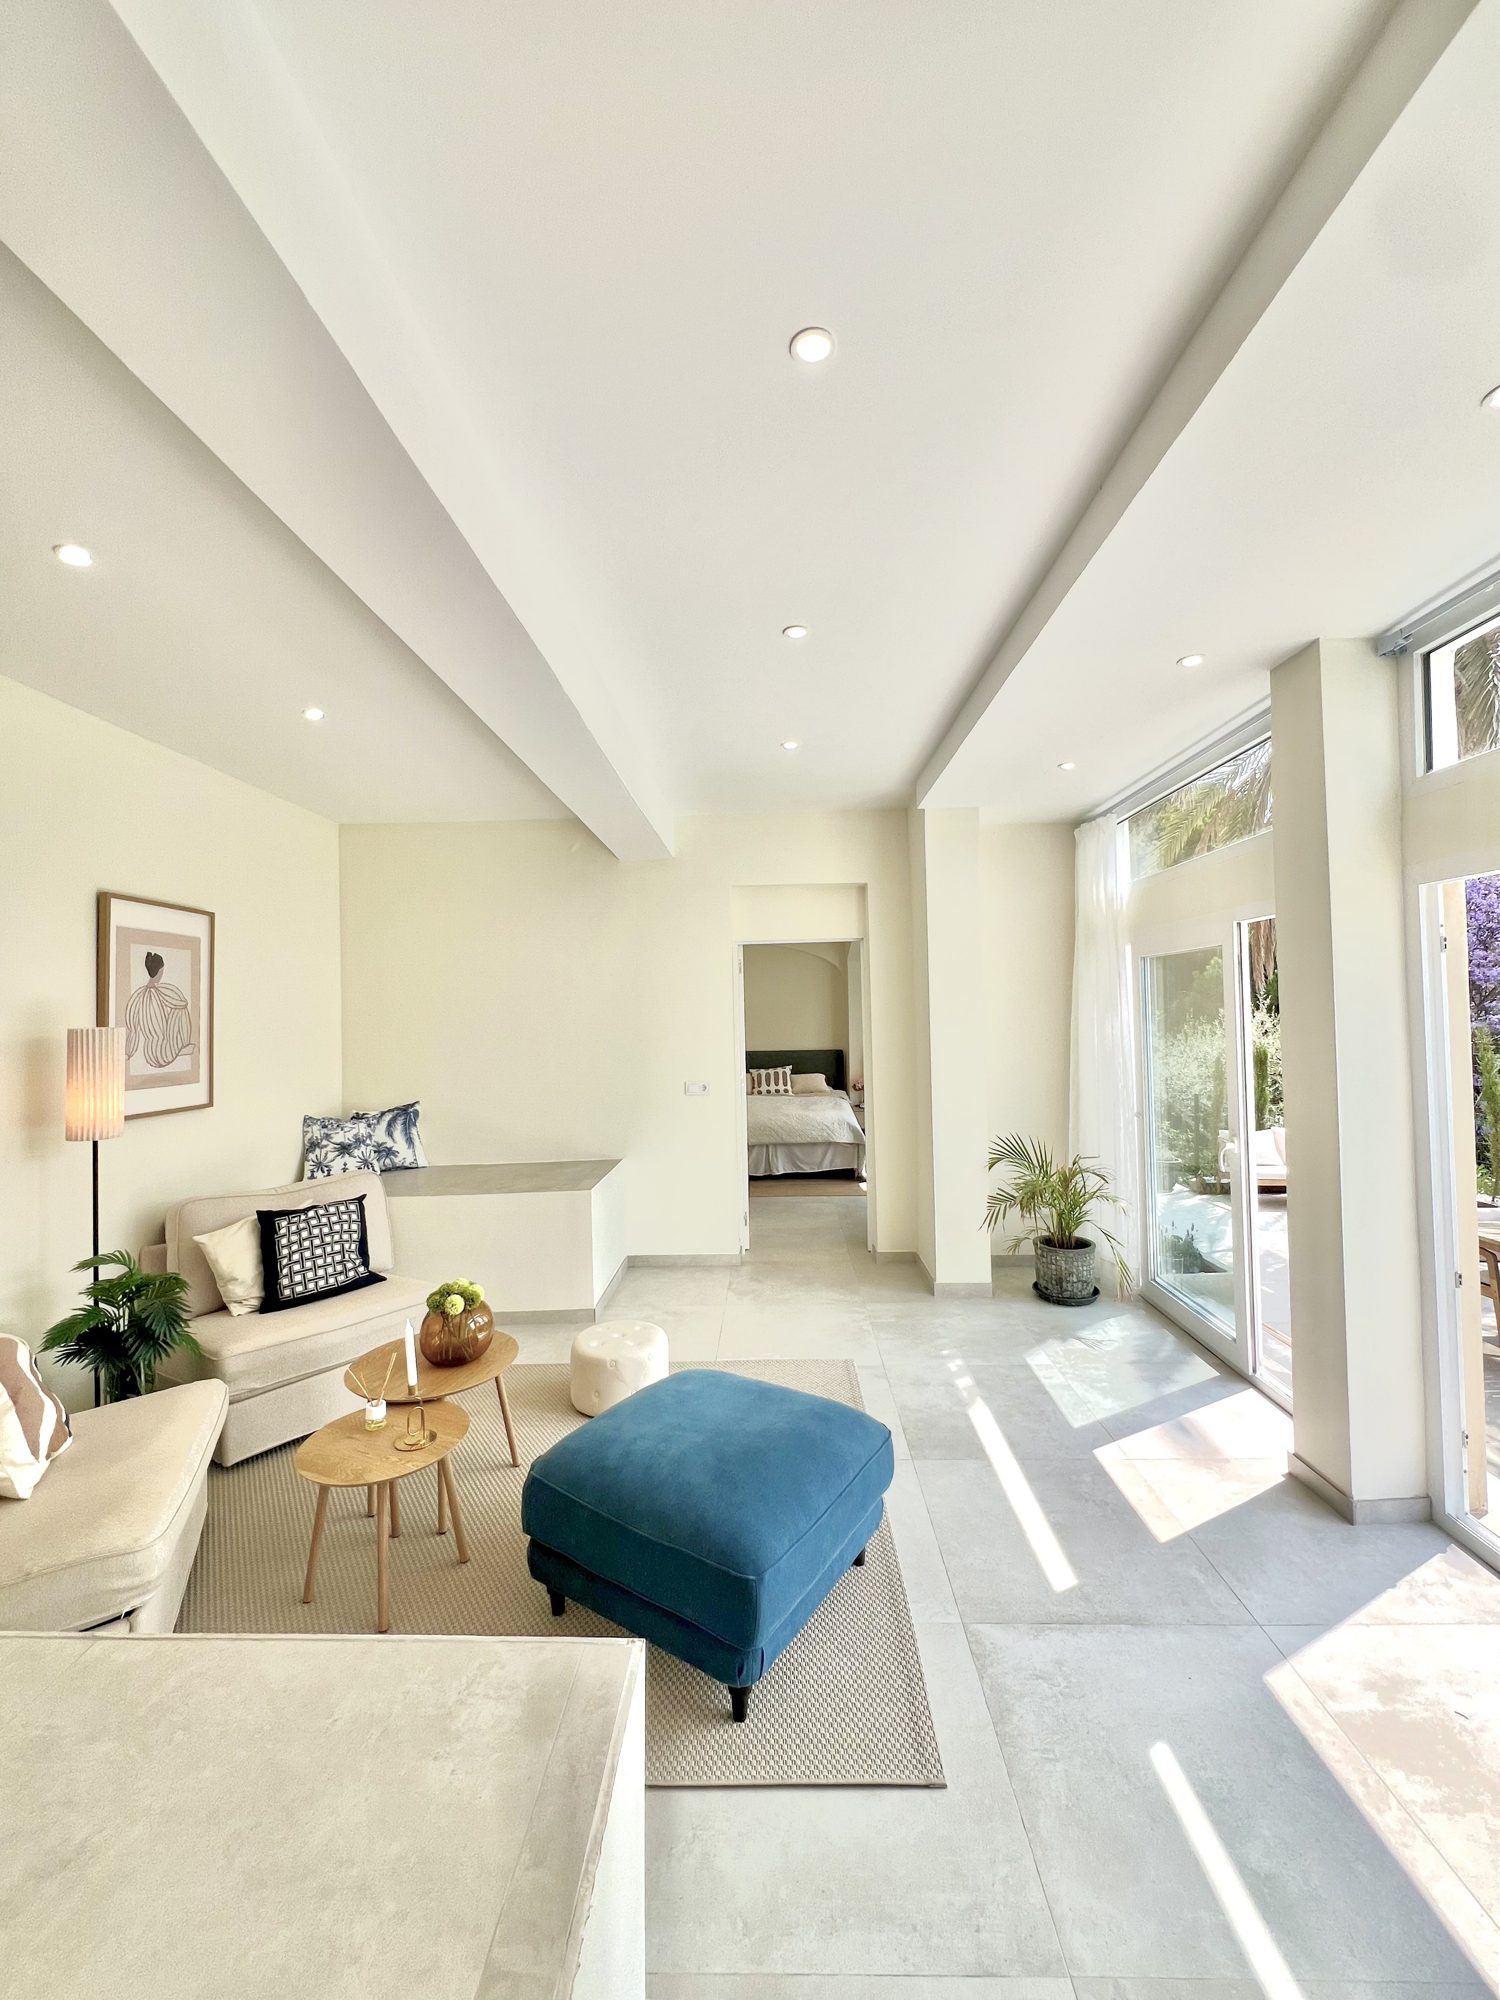
Pool house living room — an annex that works on its own.

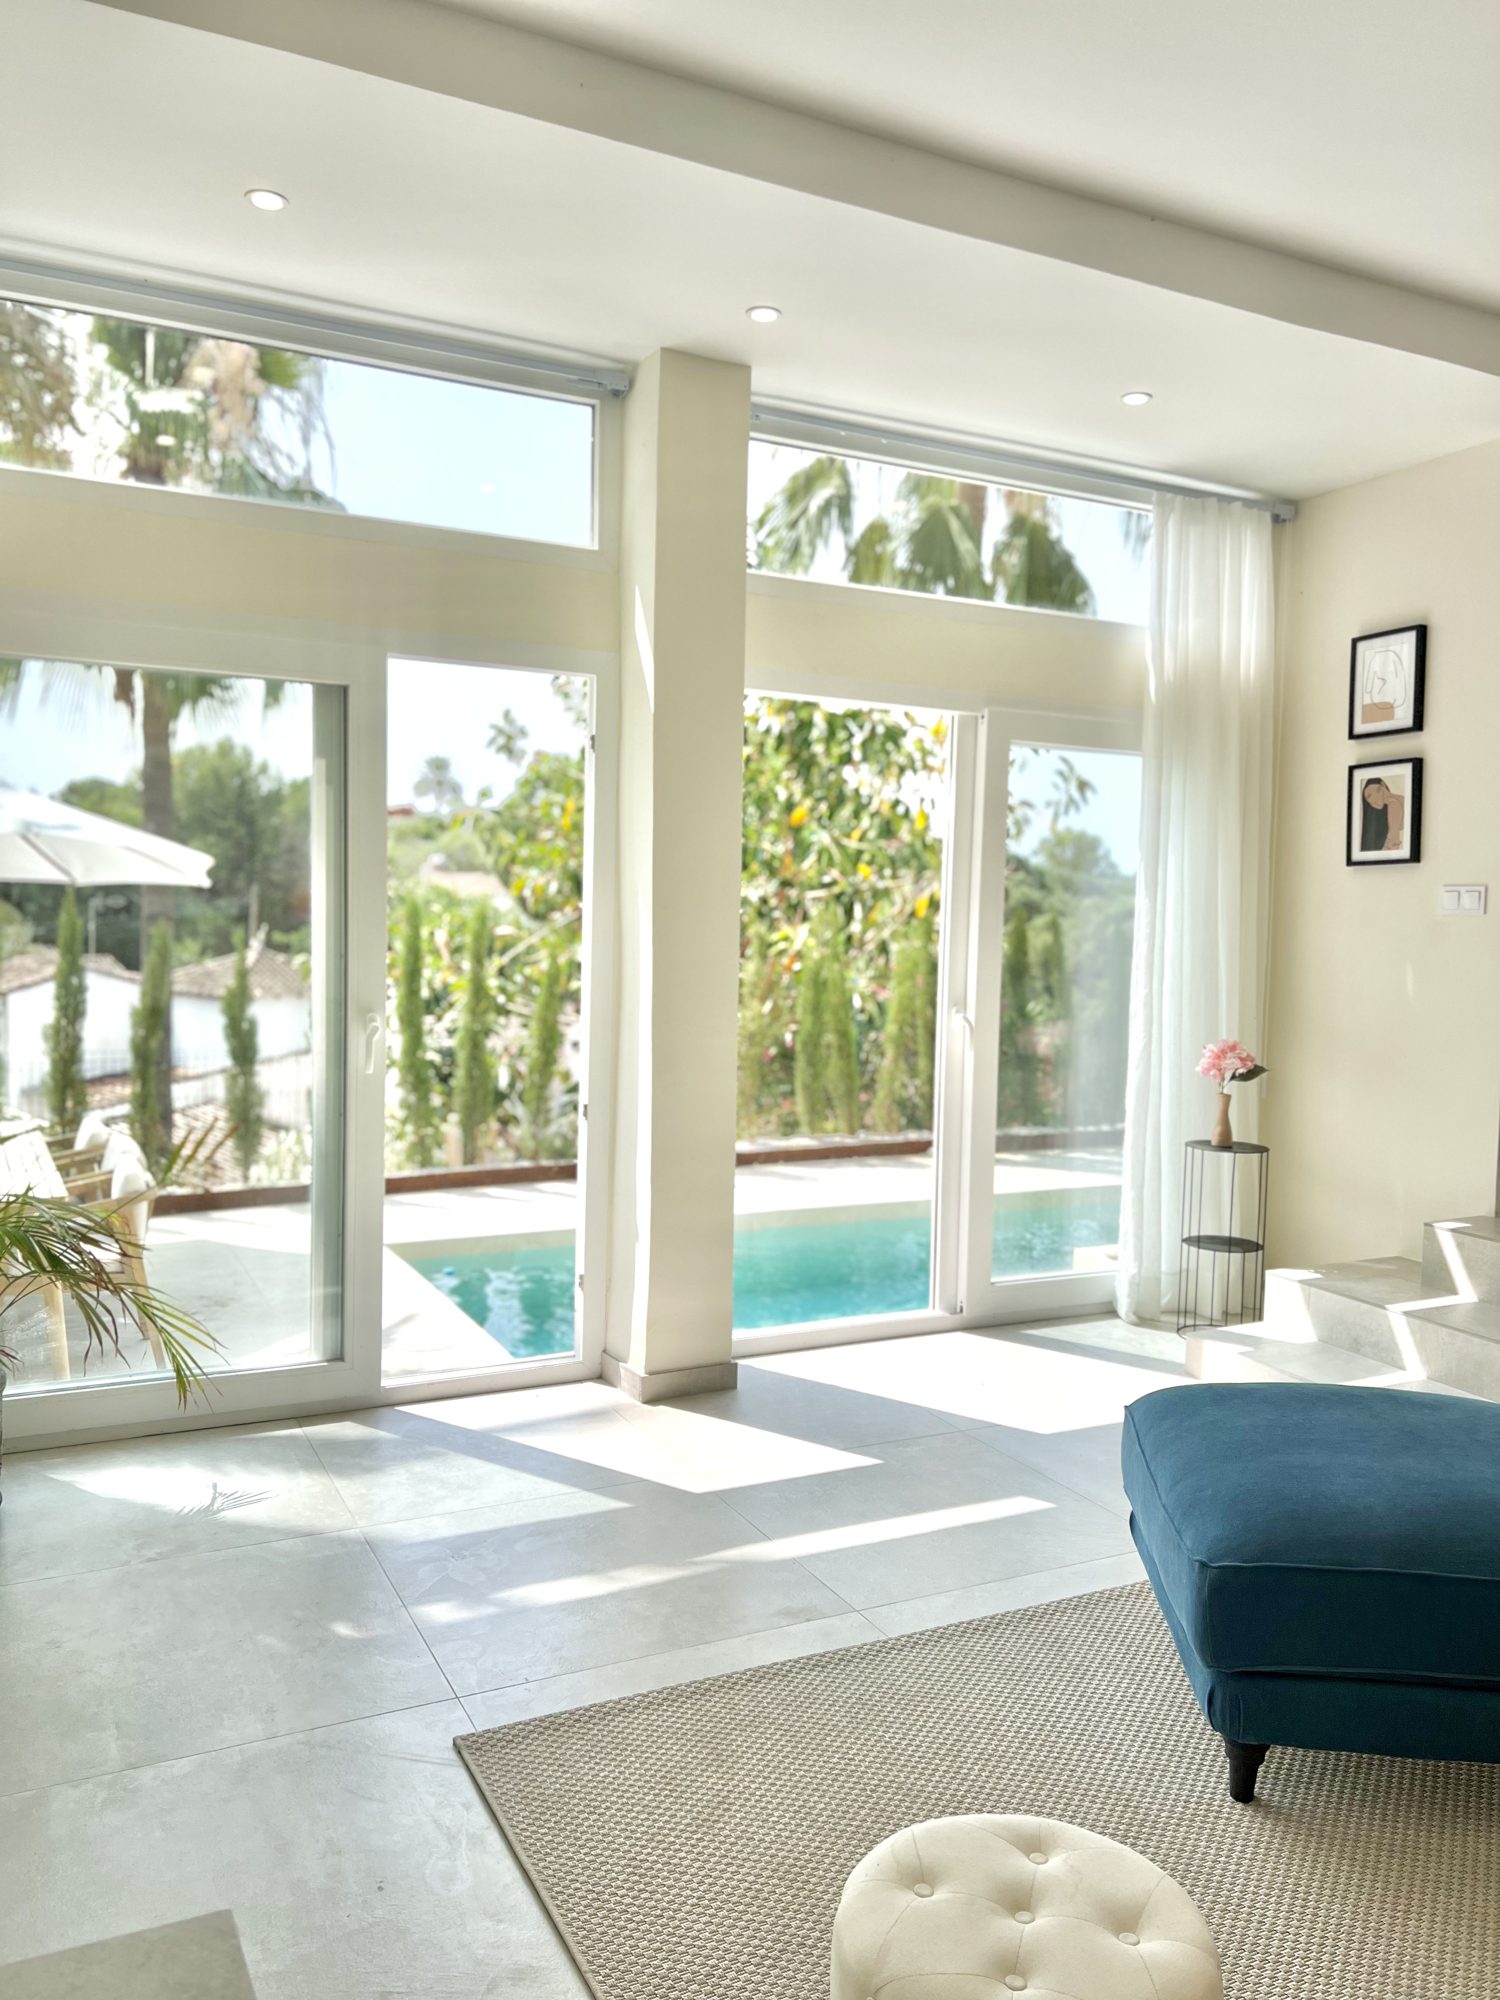
Ricmar — Glazing pulled back so the room opens to the water.
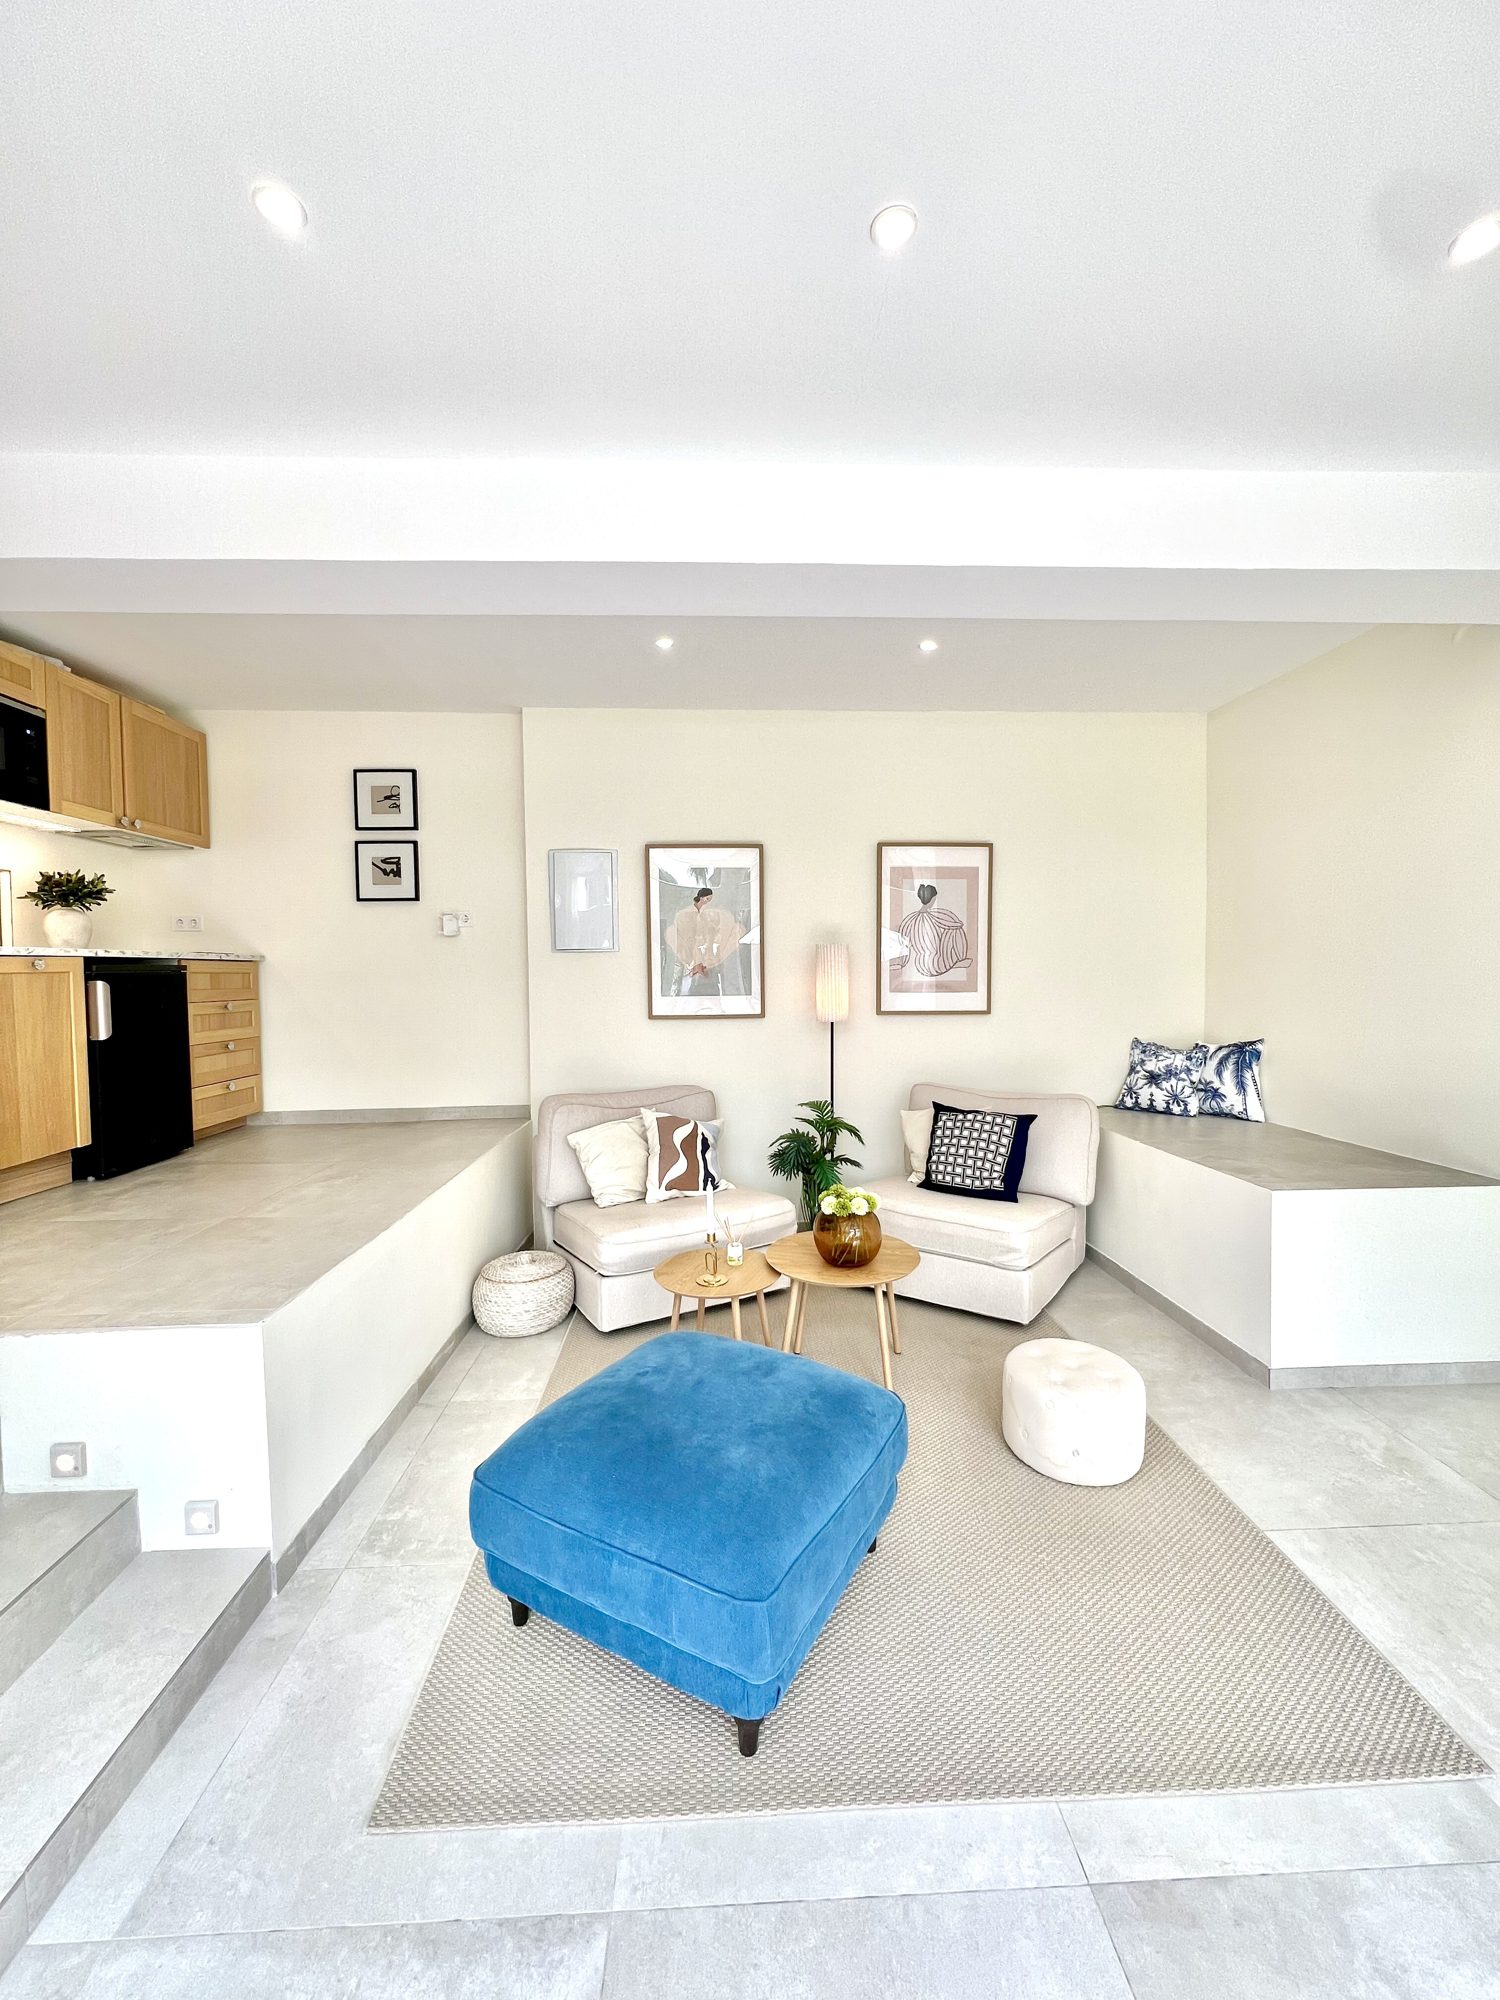
Glazing pulled back so the room opens to the water.

Ricmar — Low seating, deep shade, an easy place to sit wet.
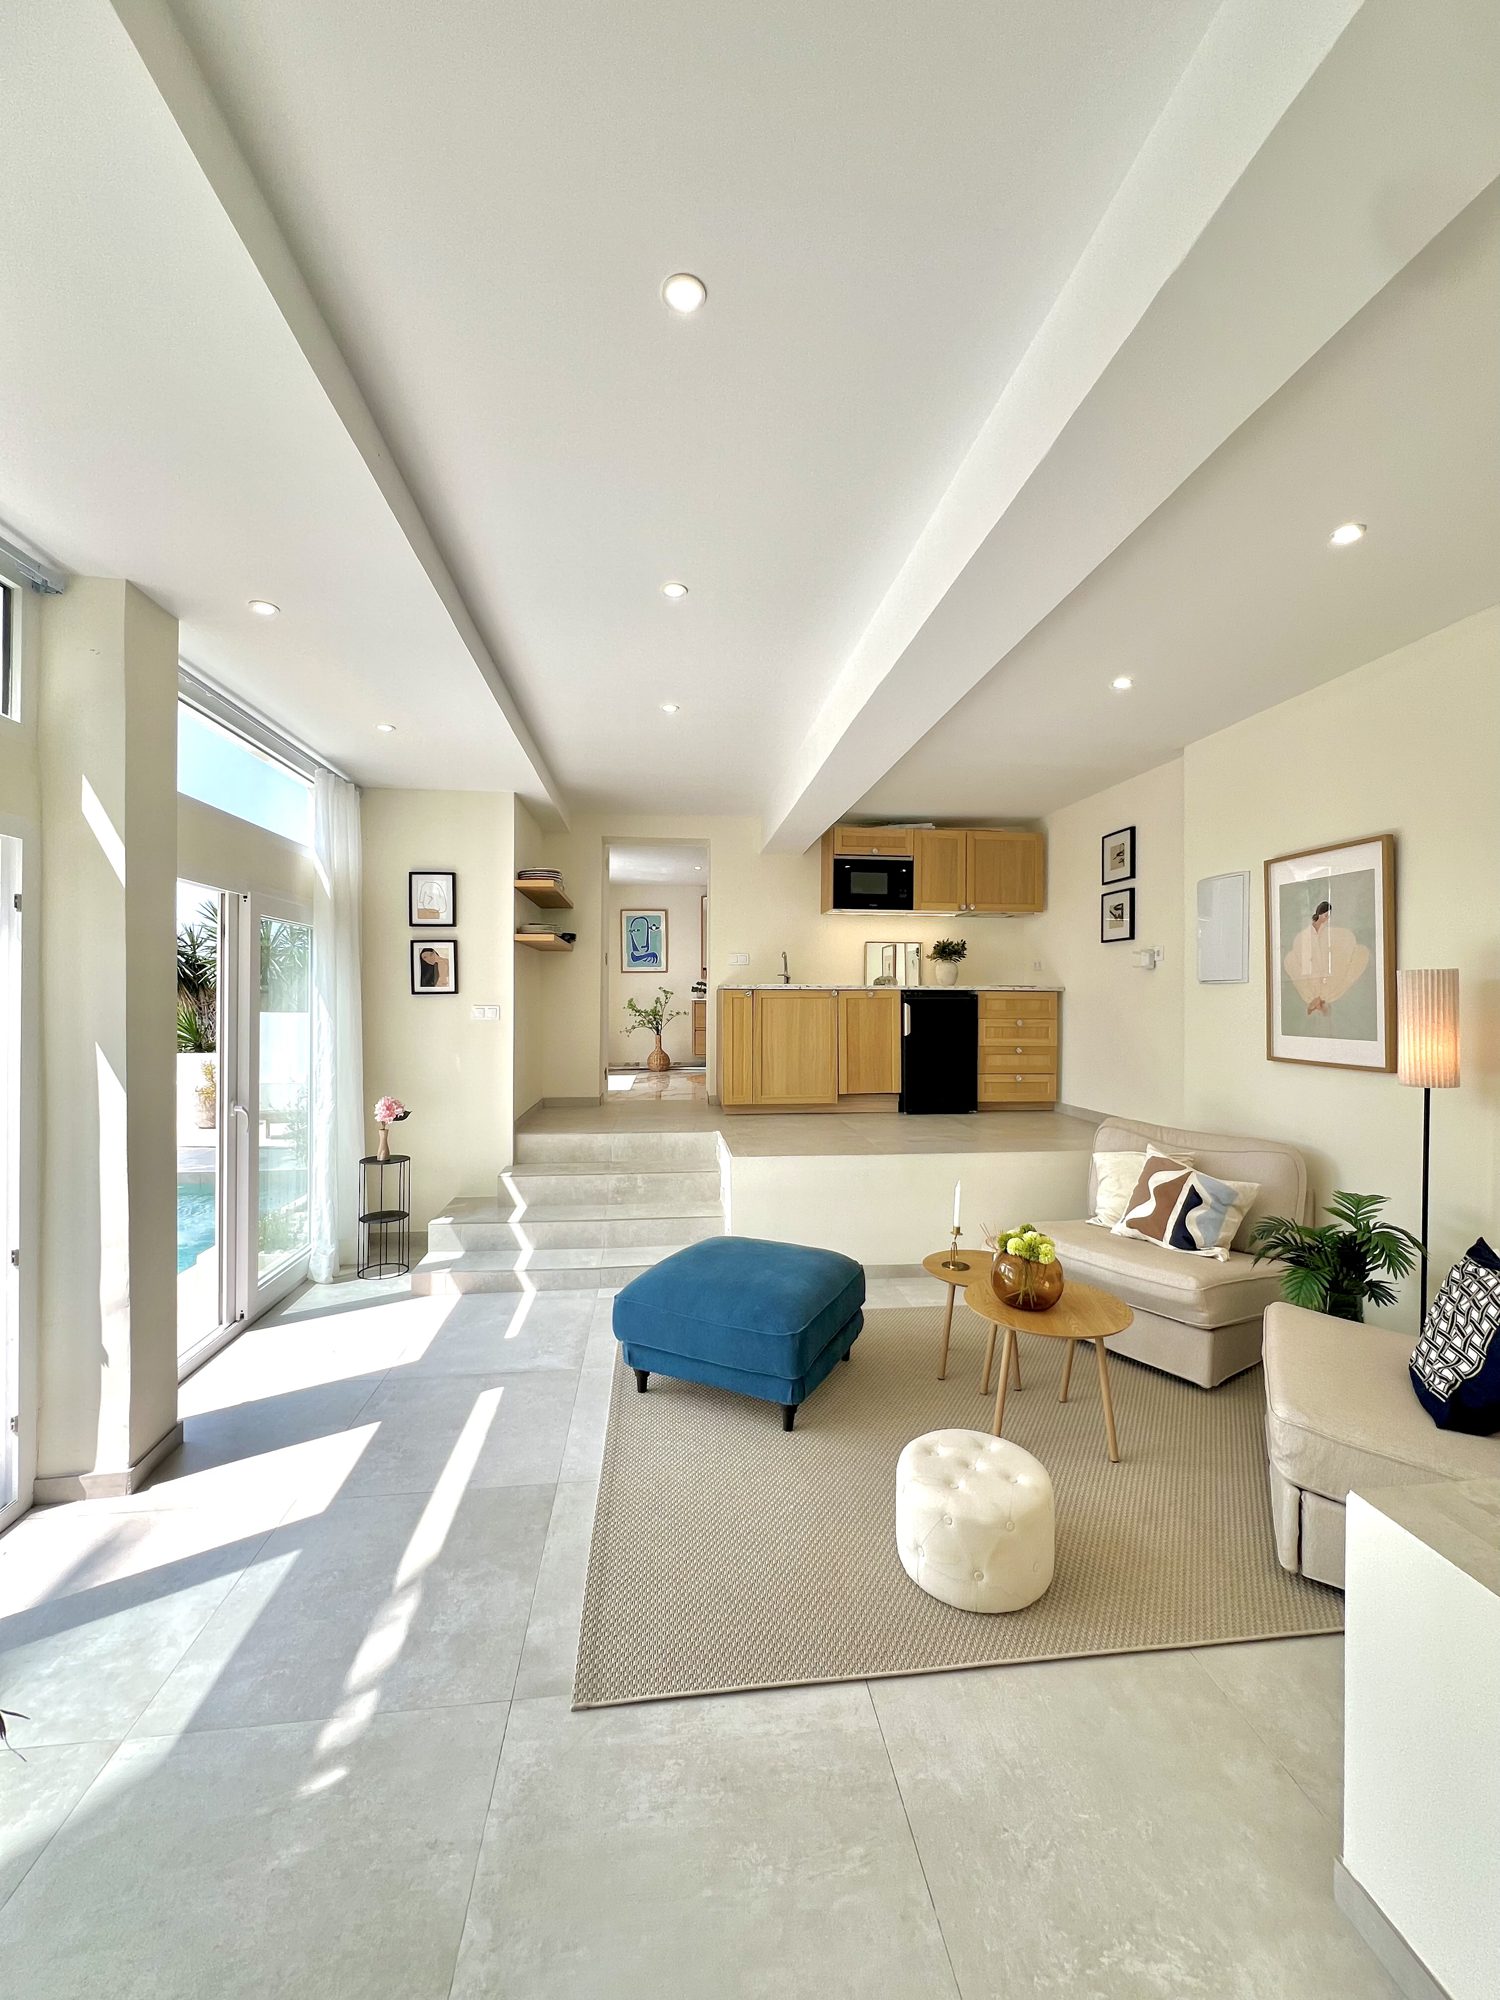
Low seating, deep shade, an easy place to sit wet.

Ricmar — The pool house kitchenette and lounge.
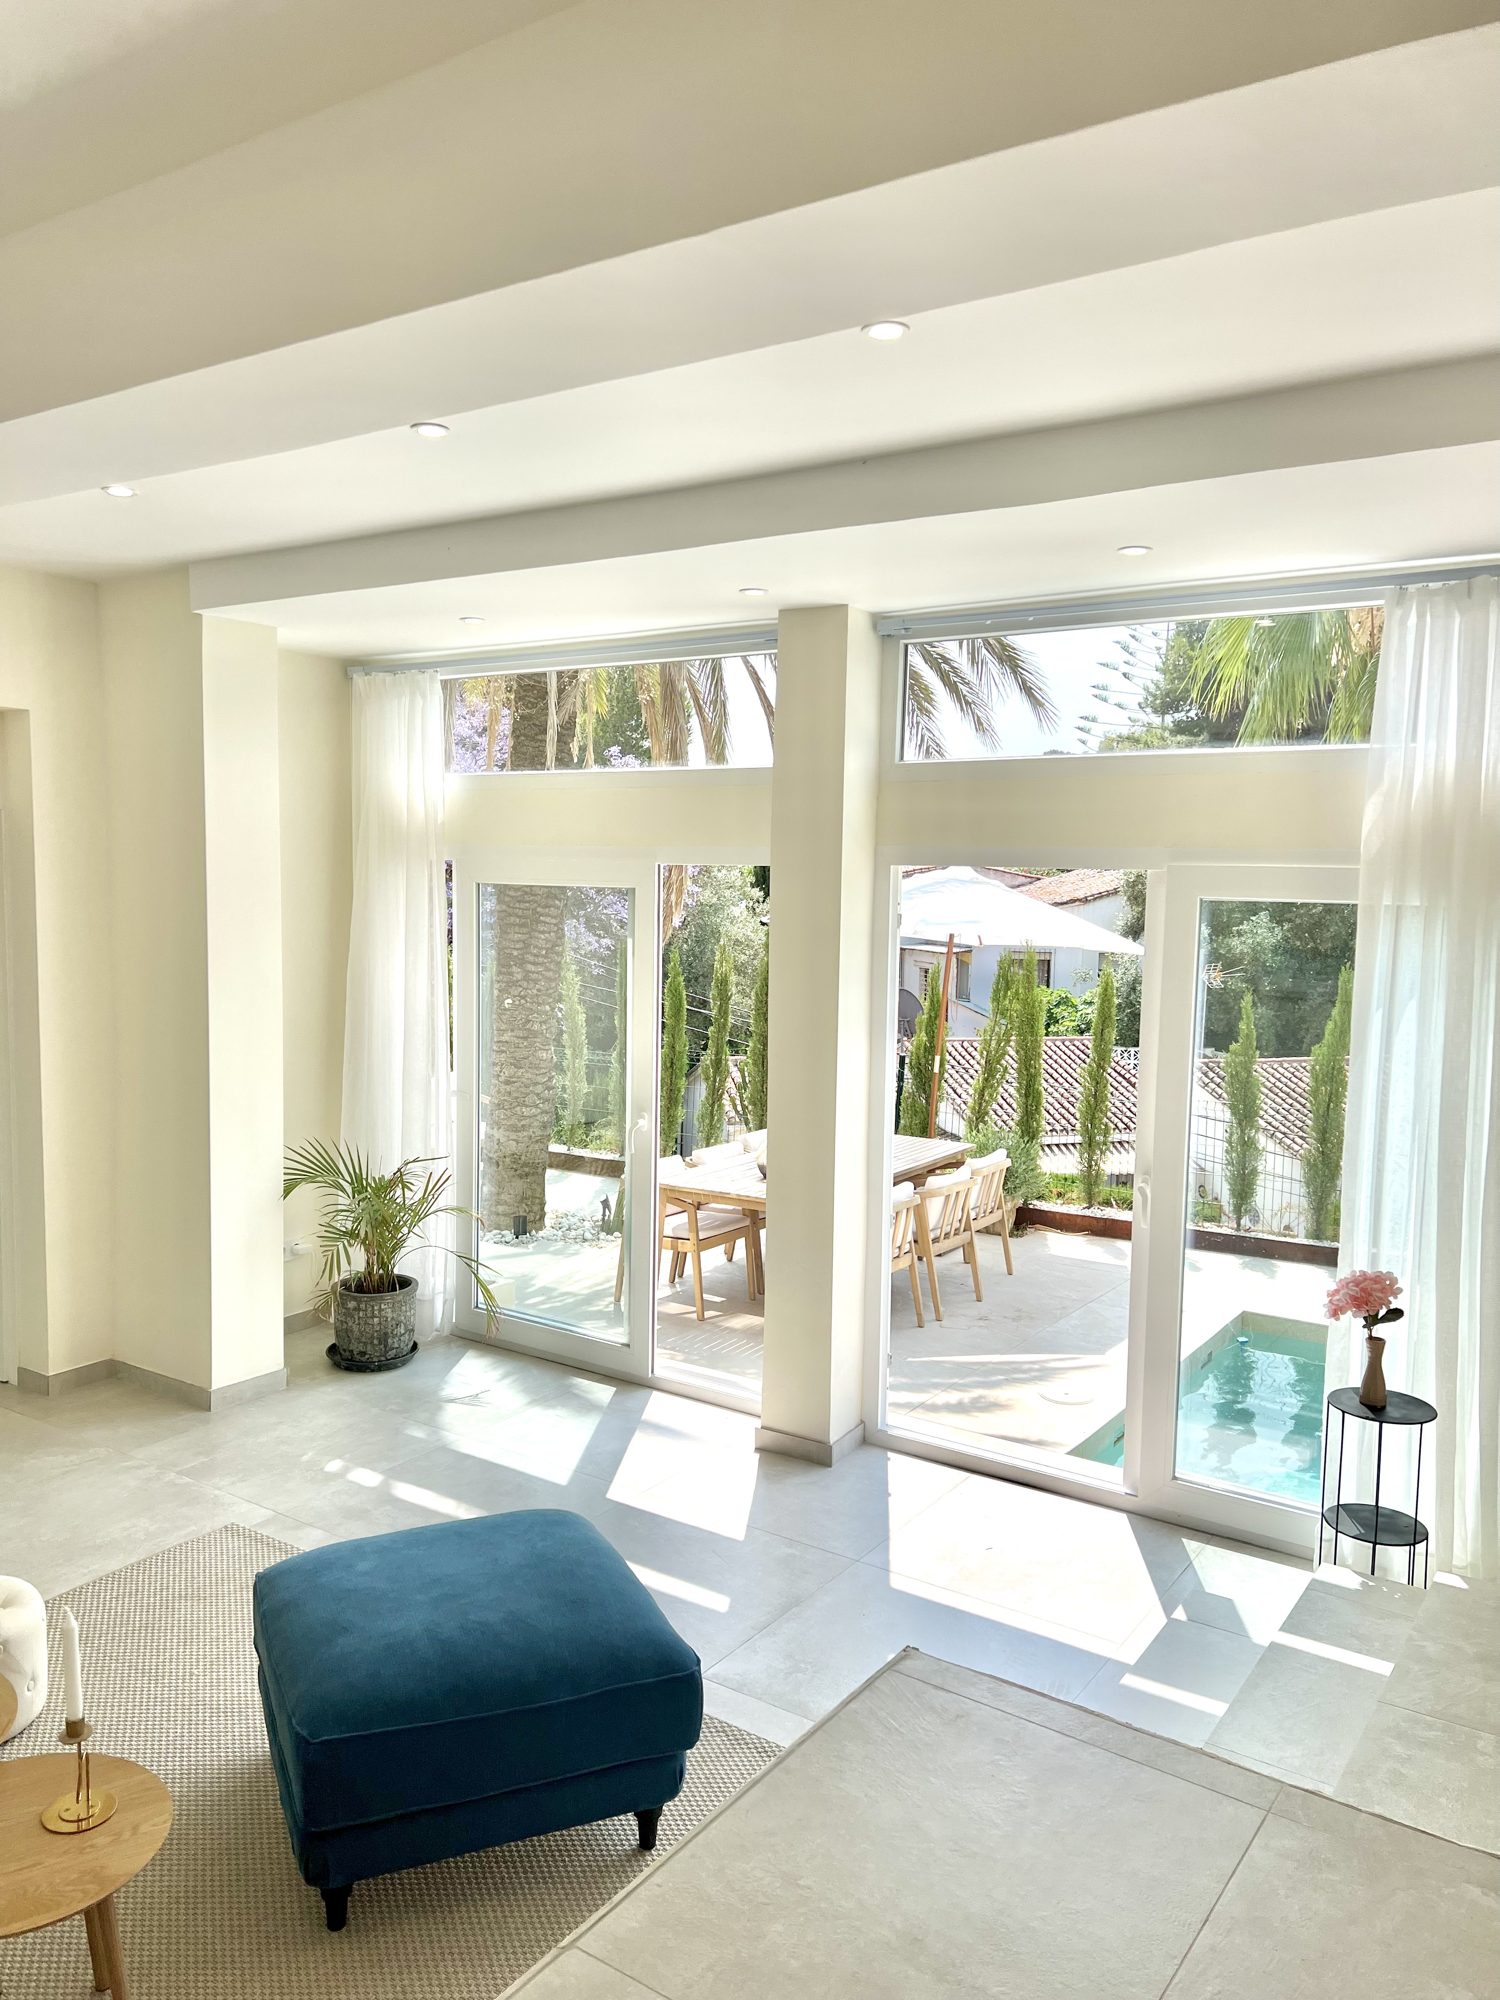
The pool house kitchenette and lounge.

Ricmar — Another corner of the pool house lounge.
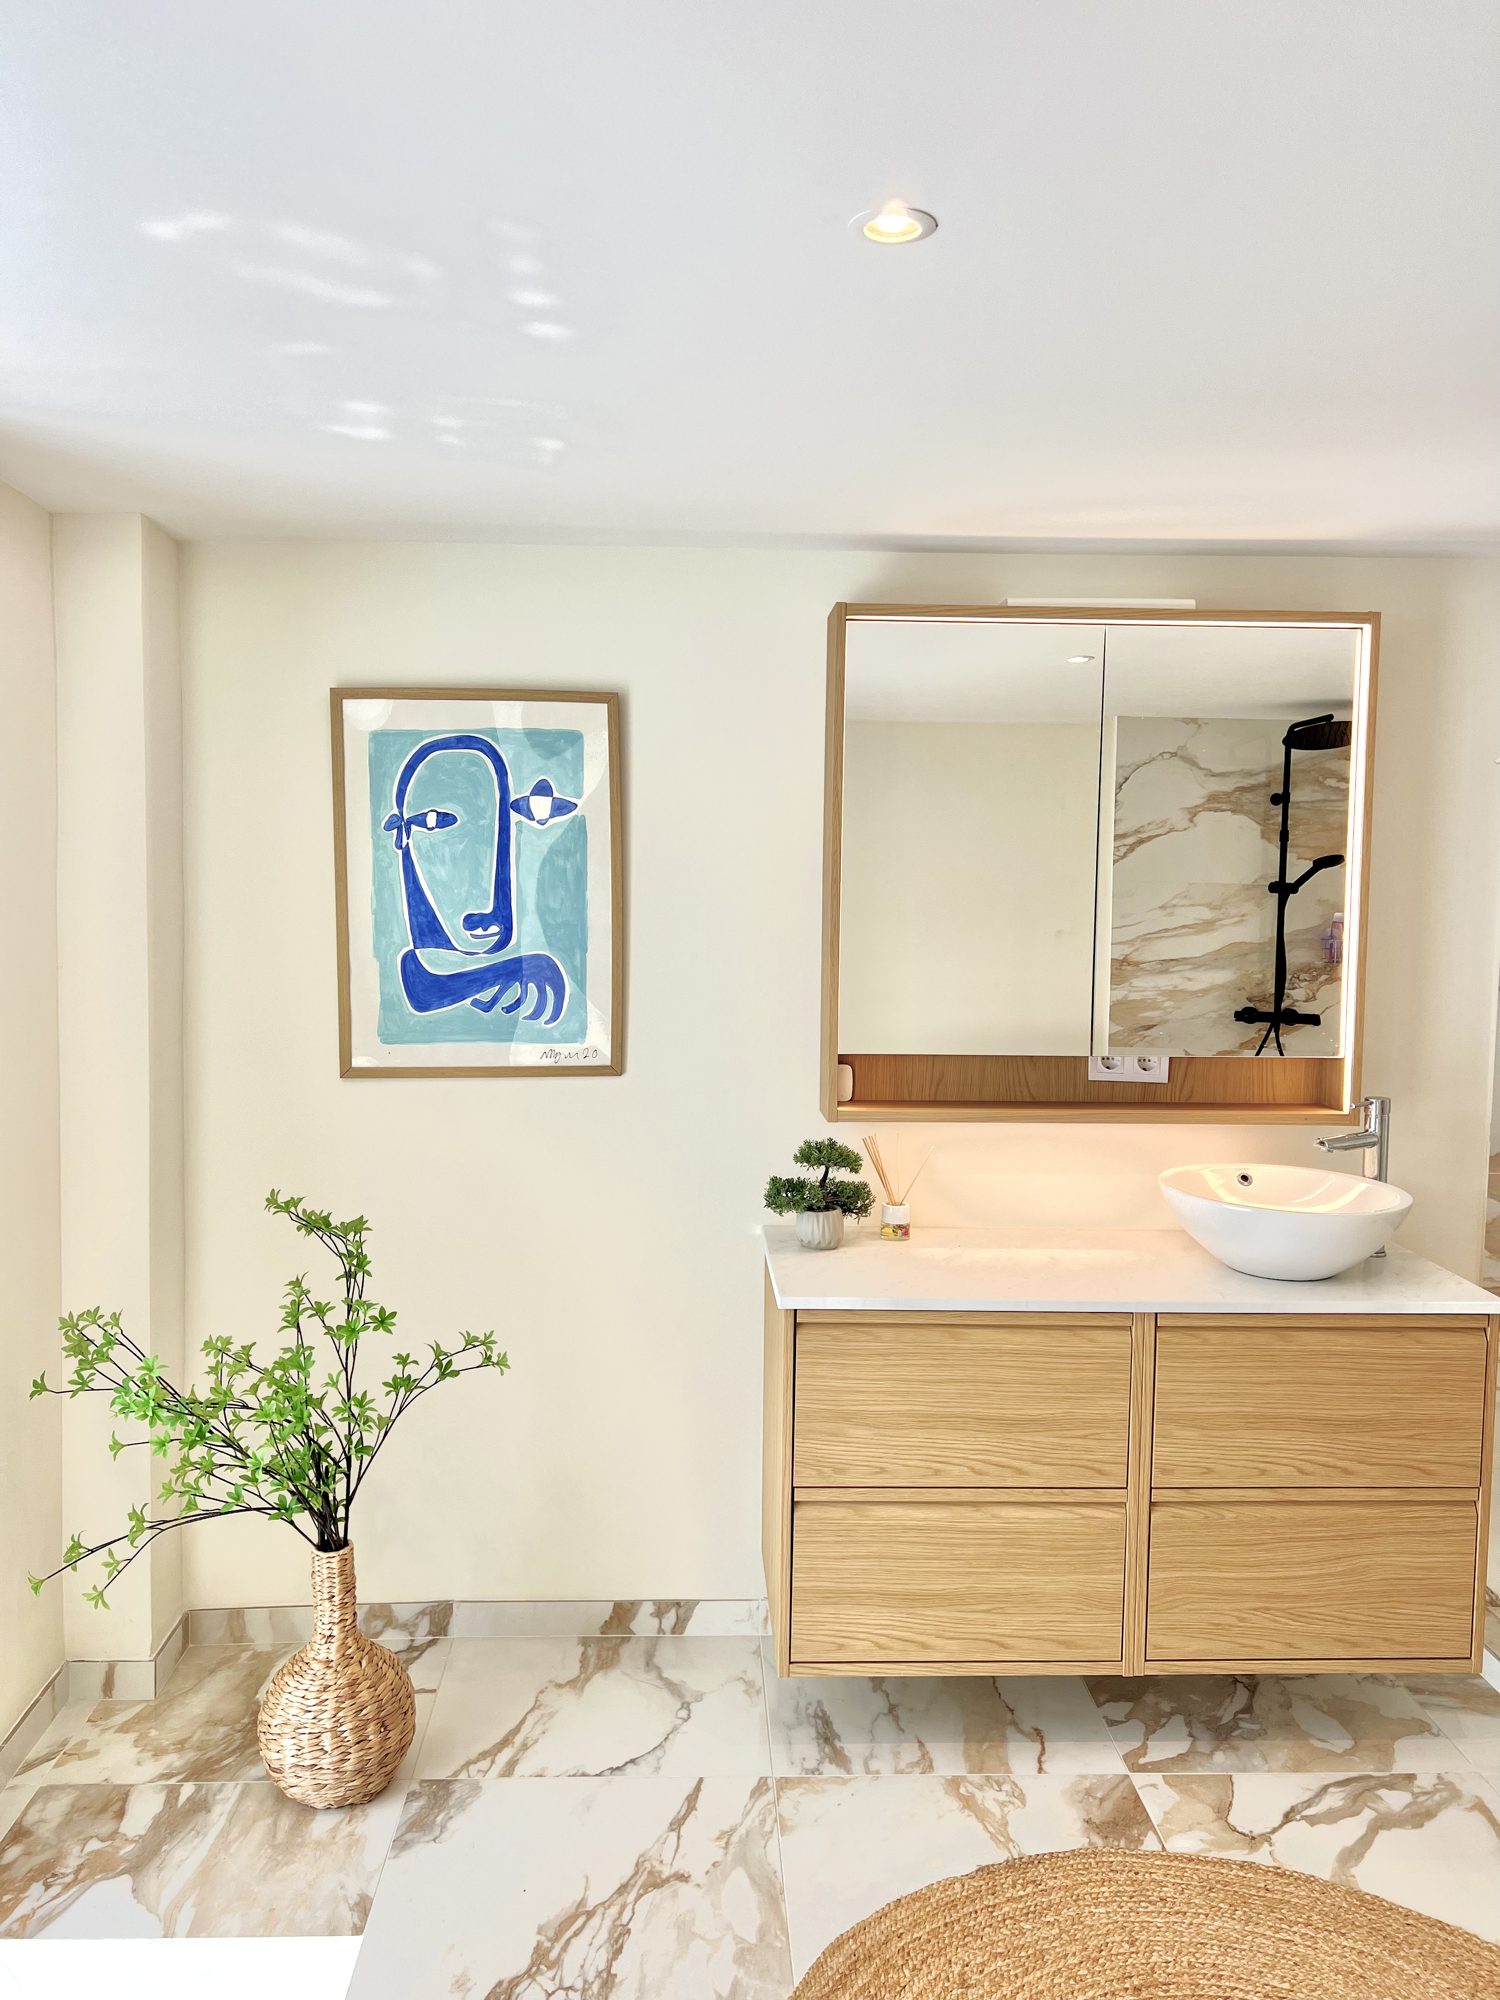
Another corner of the pool house lounge.

Ricmar — Pool house bathroom — stone and glass.
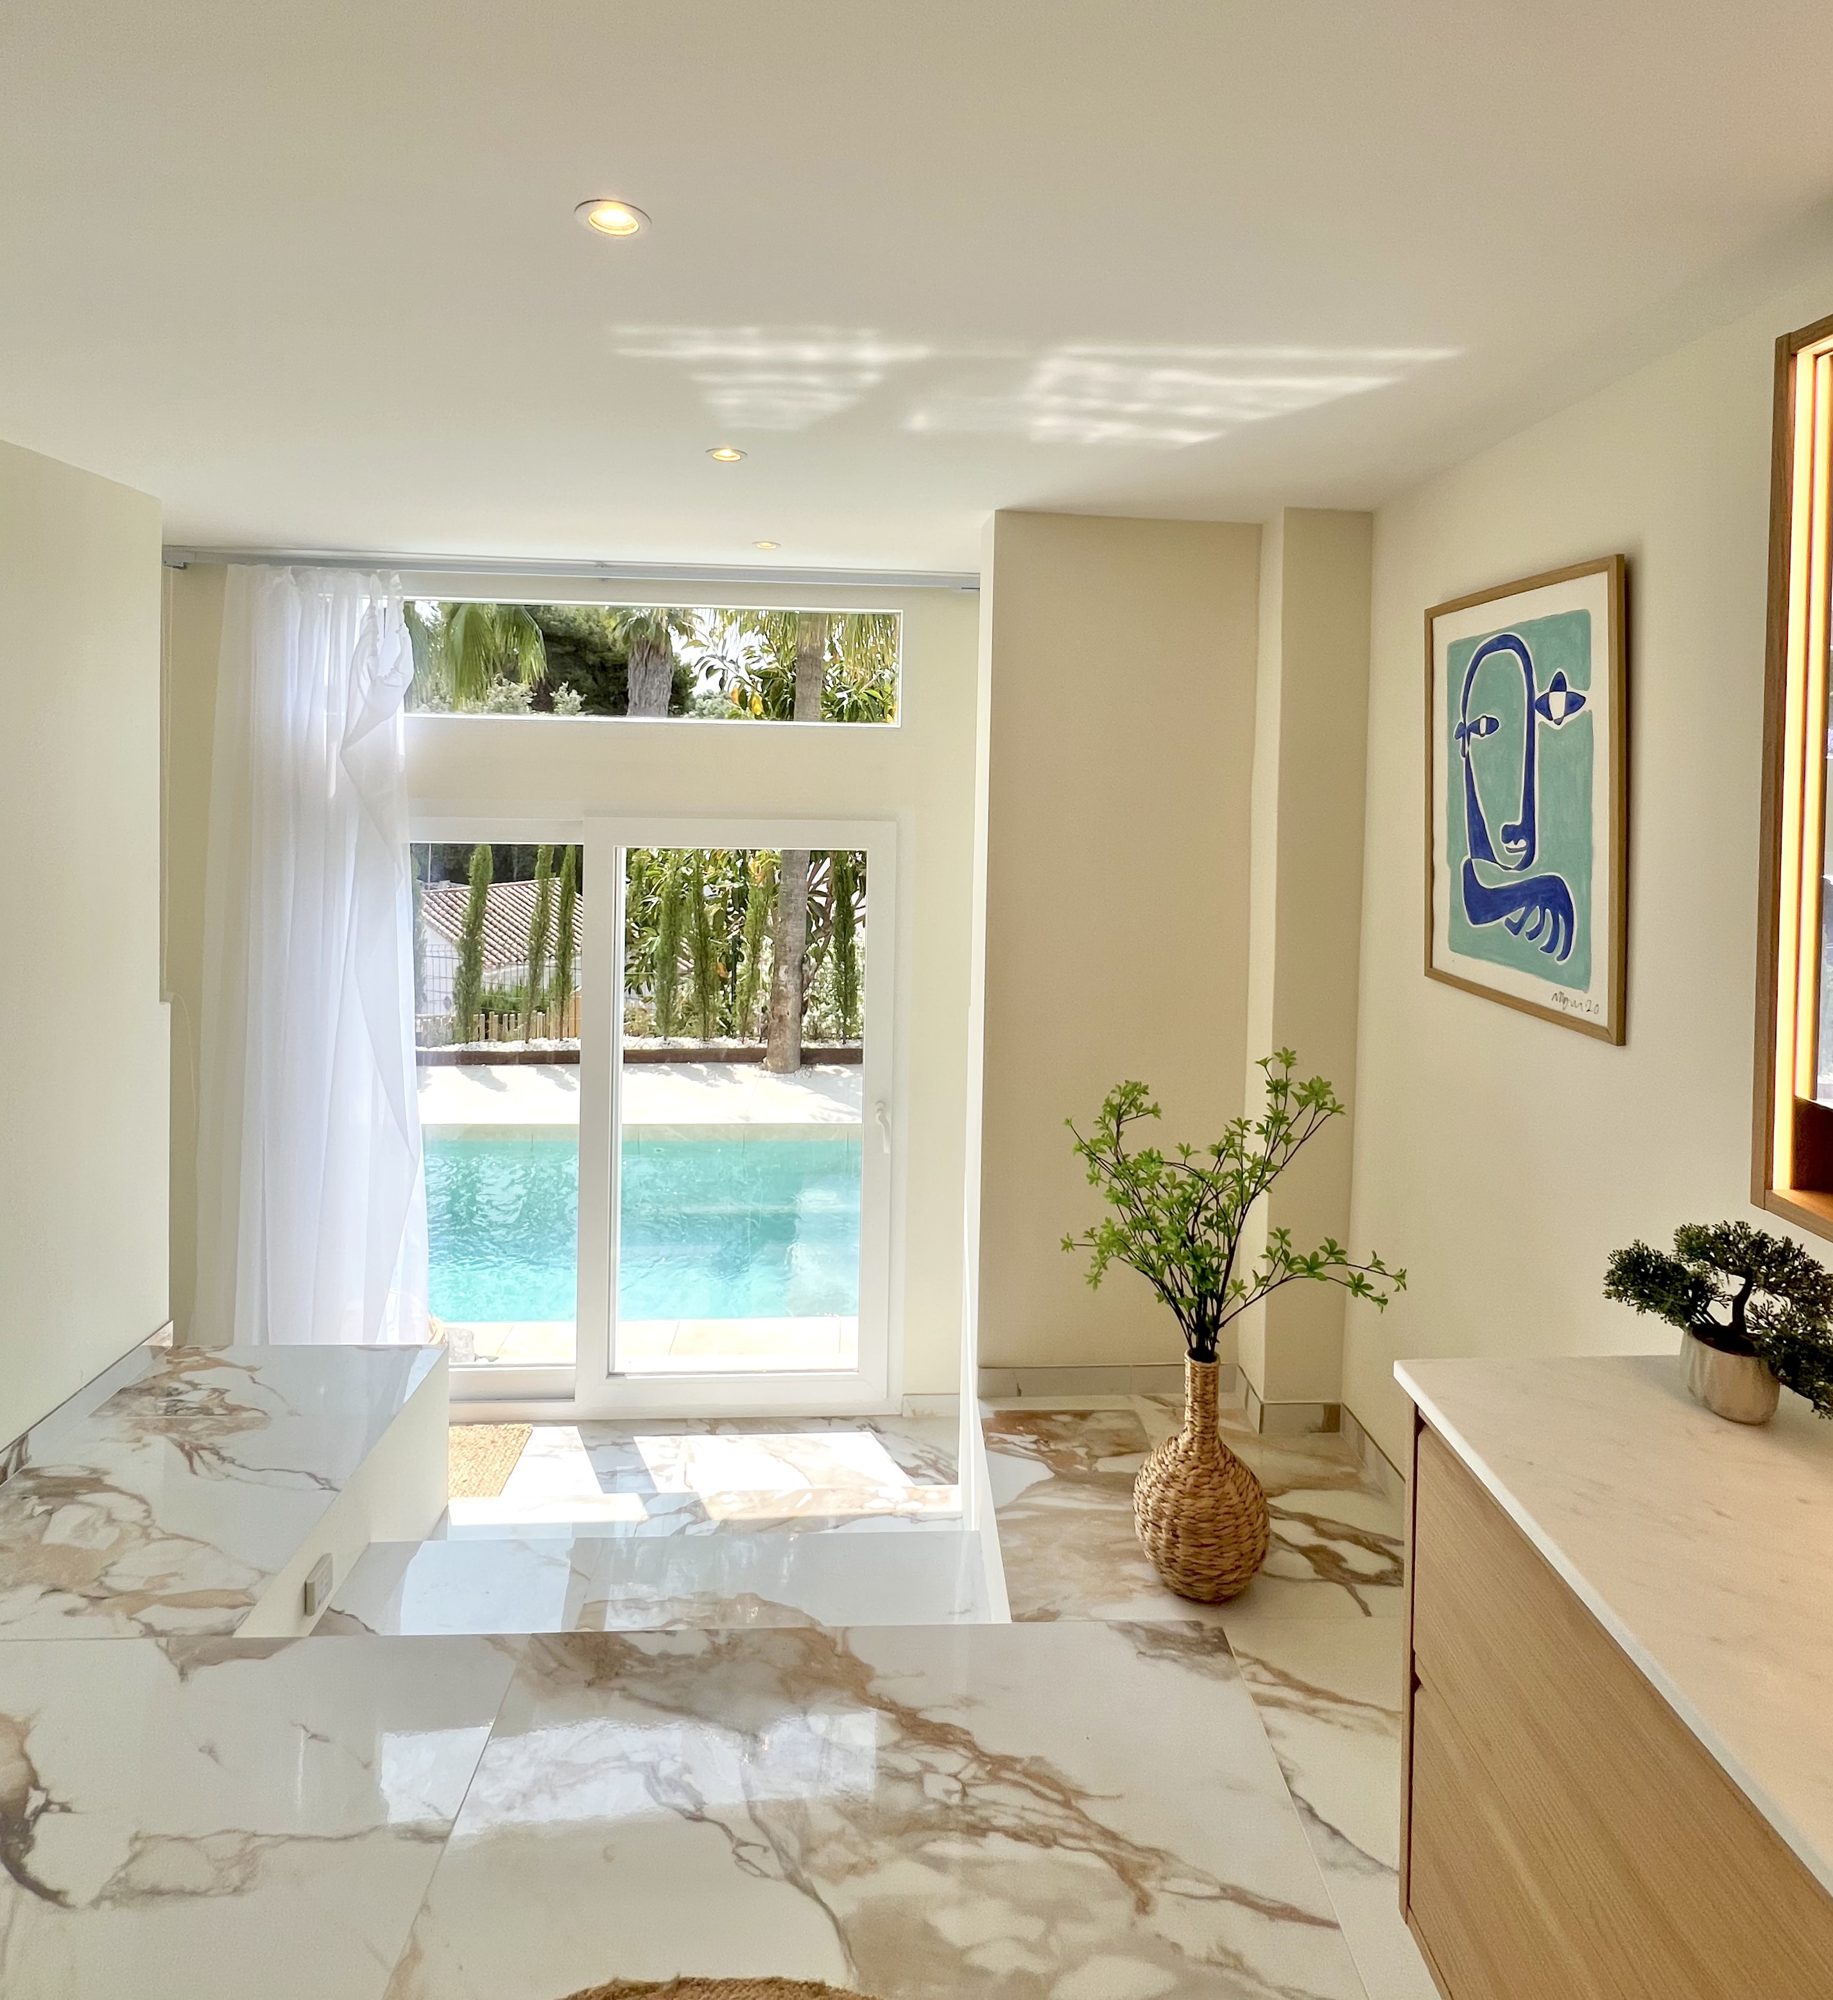
Pool house bathroom — stone and glass.

Ricmar — Pool house bathroom — book-matched marble opening straight onto the water.

Pool house bathroom — book-matched marble opening straight onto the water.

Floor plans
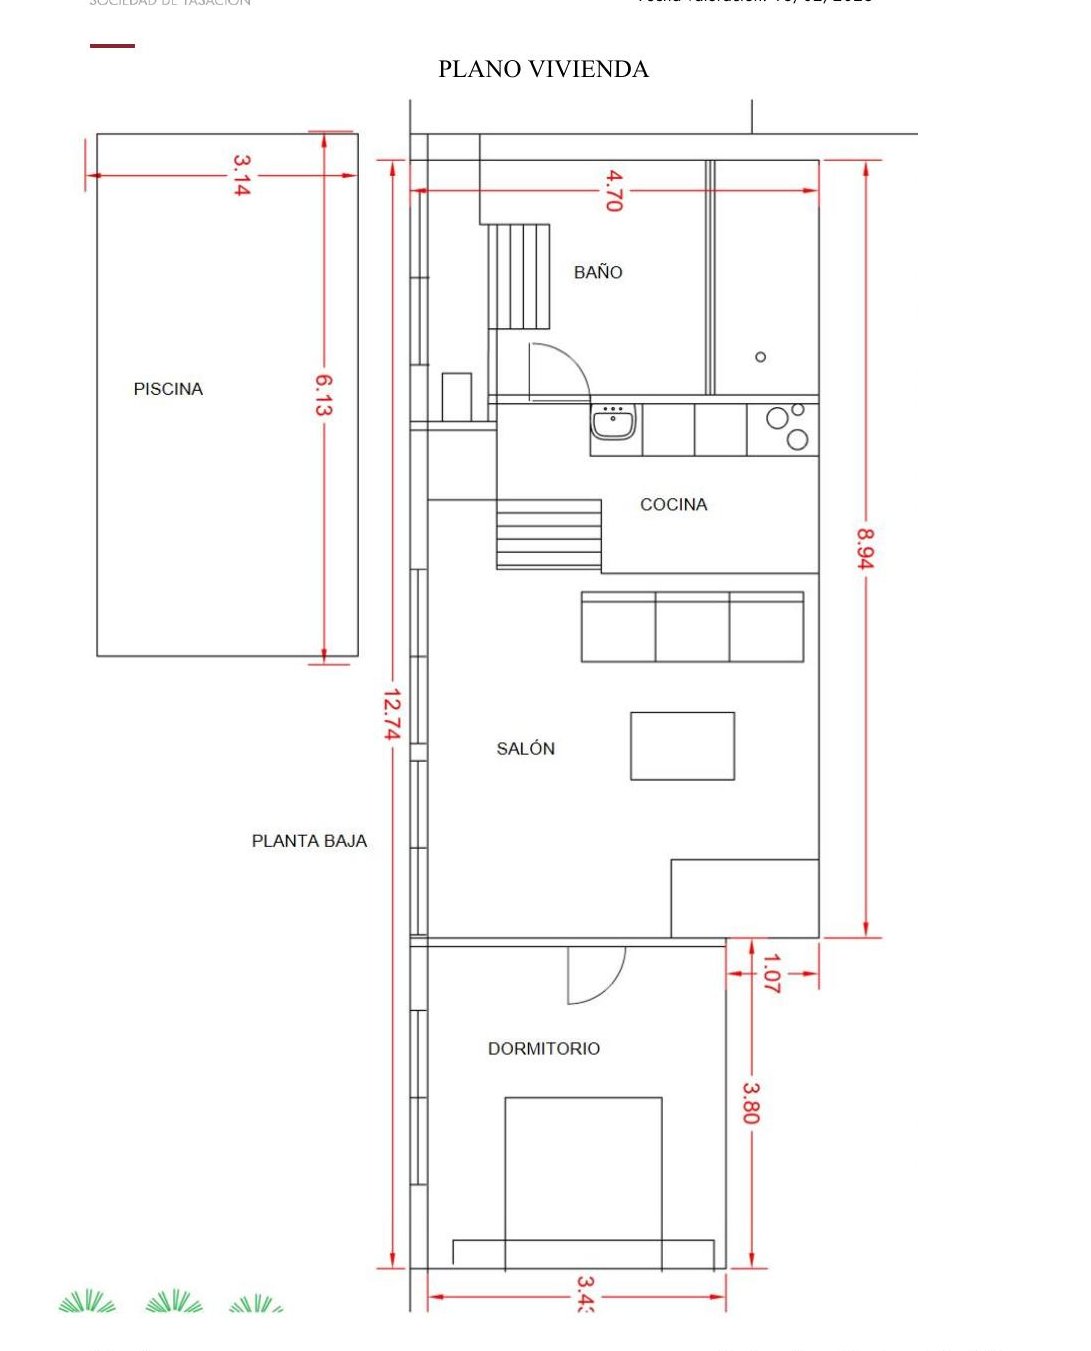
How the house is laid out

Ricmar — Ground floor — living room, kitchen, bedroom and the pool terrace.
Ground floor — living room, kitchen, bedroom and the pool terrace.
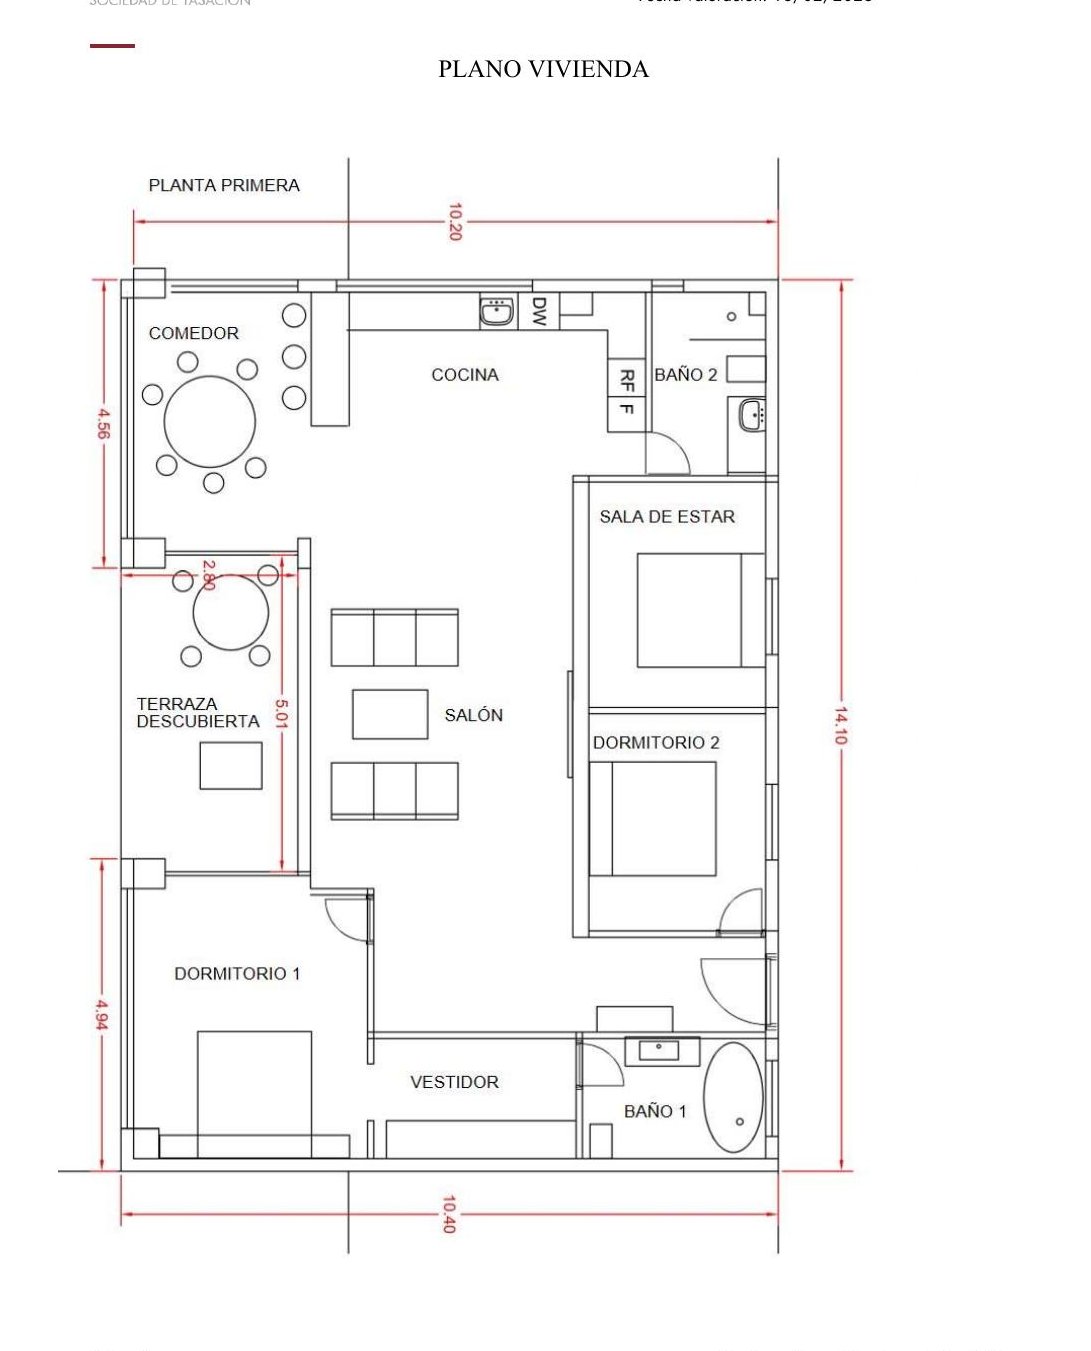
Ricmar — First floor — dining room, living room, three bedrooms and the covered terrace.
First floor — dining room, living room, three bedrooms and the covered terrace.

Planning something similar?

Start a conversation